
Guide · Takeoff

Quantity takeoff in AutoCAD

When you get DWG files, AutoCAD can measure lengths, areas and block counts directly from the geometry. It works well when the drawing is clean, layered and built with consistent blocks, and poorly when it is not. Here is how to do it, which features need full AutoCAD, and how to check the results.

  • Lengths and areas
  • Block counts
  • Data extraction
  • Limits
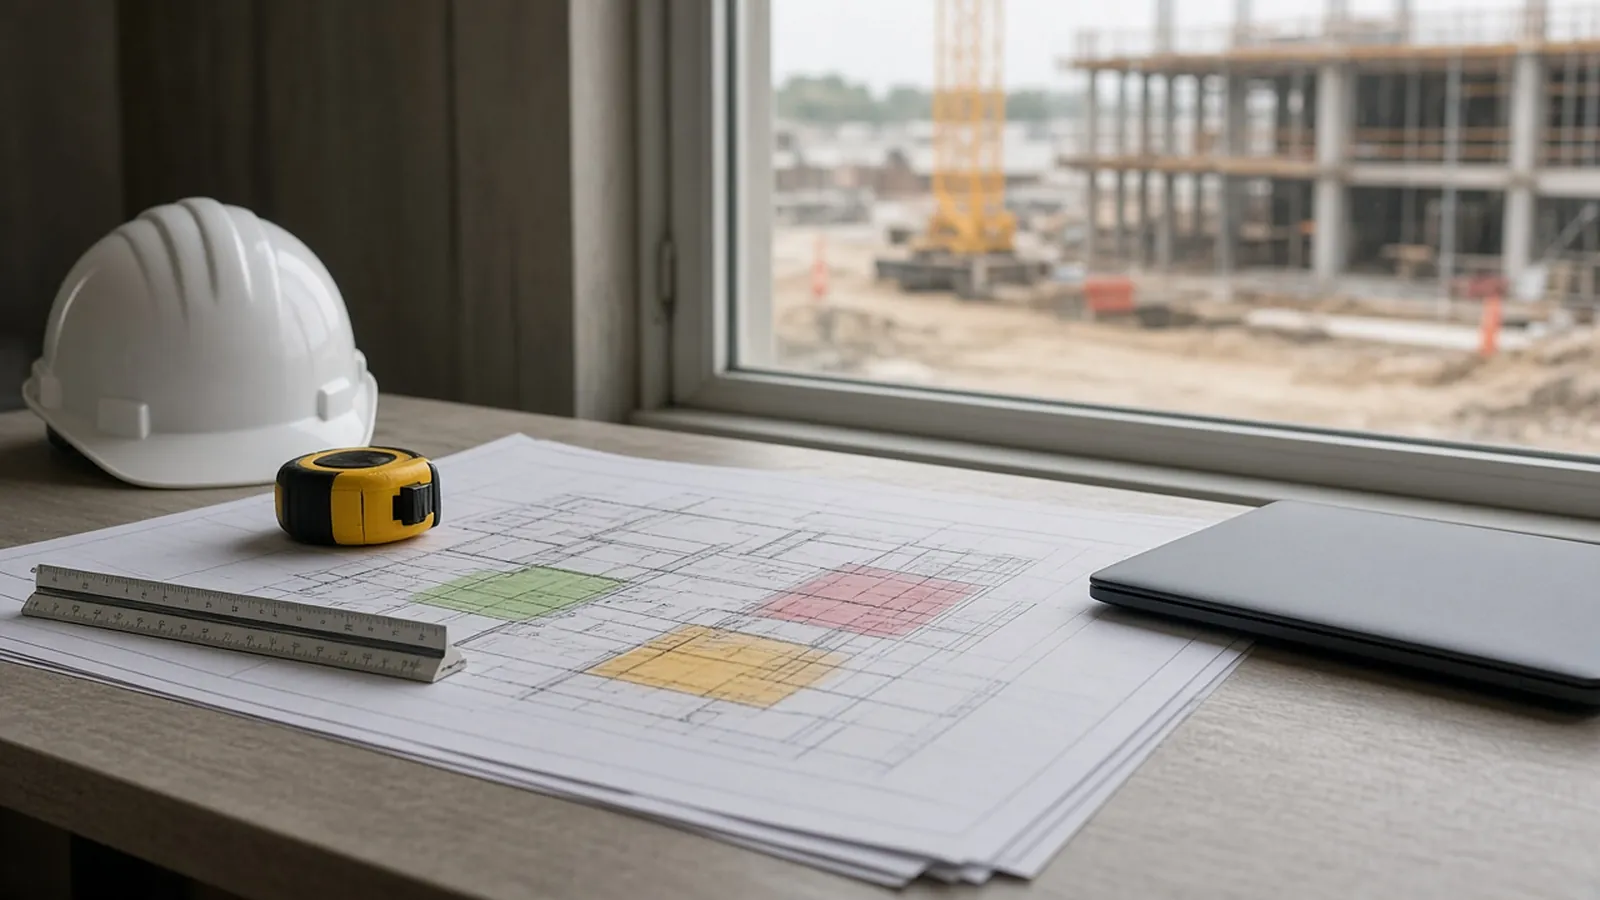
Construction plan sheets with highlighted takeoff areas, a hard hat and a tape measure on a jobsite office desk

What AutoCAD can measure

NeedCommand or methodNotes
Distances, radii, angles, areas, volumesMEASUREGEOM (and DIST, AREA)Quick checks and single measurements
Lengths of lines and polylinesProperties palette, LISTSelect by layer for totals
AreasClosed polylines or hatches; read Area in PropertiesOne layer per condition
Block countsCOUNT (AutoCAD and LT 2022 and later), QSELECT, Select SimilarCOUNTTABLE inserts a count table
Blocks, attributes, lengths, areas to a table or fileDATAEXTRACTIONFull AutoCAD only; not available in AutoCAD LT

Counts and data extraction

AutoCAD's COUNT feature, added in the 2022 release for both AutoCAD and AutoCAD LT, counts and highlights block instances in a drawing or area. DATAEXTRACTION lists blocks with their attributes (sizes, tags, types), plus lengths and areas, across one or many drawings, and exports to a table or spreadsheet. It is the most efficient way to count fixtures, devices or equipment when they are inserted as consistent blocks with attributes. In AutoCAD LT, which lacks data extraction, ATTEXT can export attribute data.

Where it breaks

  • Exploded blocks cannot be counted by name; a door drawn as lines will not appear in a block count.
  • Lines drawn in pieces or overlapping give misleading lengths; run OVERKILL on a copy, not on the original.
  • Inconsistent layers mix scopes; objects on the wrong layer are missed.
  • Xrefs and paper space: unloaded xrefs make objects invisible to counts; viewports at different scales complicate paper-space measurement. Measure in model space.
  • Dynamic blocks with visibility states may share one block name across different items; count by visibility state or attribute.
  • Bid sets often arrive as PDFs only, and architects may not share DWG files for bidding, or share them "for reference only".
Check units and scale first. DWG model space is usually drawn at full scale, but confirm drawing units with UNITS and measure a known dimension before trusting any length or area.

A reliable AutoCAD takeoff

  • Confirm the DWG matches the latest issued PDF and addenda; record the file name and date you measured.
  • Check UNITS and verify a known dimension.
  • Load xrefs; freeze irrelevant layers.
  • Count blocks with COUNT or DATAEXTRACTION and compare with schedules.
  • Draw polylines over lengths and areas on a dedicated takeoff layer, one layer per condition, so the work can be reviewed and revised.
  • Export results with sheet and layout references.
  • Spot-check a sample of items visually on the plans.
Illustrative block-count reconciliation

DATAEXTRACTION on the lighting plan returns 212 instances of block "LT-A" and 38 of "LT-B". The fixture schedule lists types A, B and C. Type C has zero blocks.

blocks found: A = 212, B = 38, C = 0 visual check: type C fixtures drawn as exploded linework in two rooms (14 fixtures) corrected: A = 212, B = 38, C = 14

Zero for a scheduled type is the flag. A count that matches the geometry can still miss what the drafter did not draw as blocks.

Hatches and boundaries

HATCH with boundary detection measures room areas quickly. Check that boundaries closed where you expected; gaps in walls let hatches leak, and islands (columns, shafts) may or may not be subtracted depending on settings.

DWG versus PDF

DWG files hold precise geometry, but bid sets are usually issued as PDFs, and DWGs may lag the latest revision. If the contract says the PDFs govern, a DWG quantity is a check, not the basis. When files are provided, ask which revision they represent.

Alternatives

  • PDF takeoff tools (Bluebeam, PlanSwift, On-Screen Takeoff and others) for PDF-only sets.
  • Cloud takeoff with models: Autodesk Takeoff was renamed Forma Takeoff in March 2026 as Autodesk Construction Cloud joined Autodesk Forma; Autodesk says functionality, licensing and integrations are unchanged.
  • BIM quantity extraction from Revit or IFC models when the model is shared and trustworthy.
  • AI takeoff on PDF sets, with estimator review.

Where RenderDraw fits

RenderDraw's AI takeoff reads drawing sets and proposes quantities with source sheets and flags for estimator review, which suits the common case where the bid set is PDF only. Try a free sample takeoff, or see the takeoff measurement types guide.
Where RenderDraw fits

Spend your hours on scope and price, not re-counting.

RenderDraw's AI takeoff reads drawings, schedules and specs, proposes quantities with the source sheet attached, and holds uncertain items for estimator review before anything is priced.

  • Source on every quantity. Each count, length and area keeps its source sheet and location.
  • Lowest confidence first. The review queue puts the items most likely to be wrong at the top.
  • Addenda through the same review. Send the changed sheets through takeoff and estimator review, then reprice what moved.
  • Approval before pricing. Nothing moves on to pricing until an estimator accepts it.
Tape measure, highlighters and a pencil on a printed floor plan for a construction estimate
Honest by design

Send one plan set

Pick a real job with an addendum. Sample files stay private while RenderDraw assesses the request, and there is no obligation to proceed.

RenderDraw does not publish accuracy percentages or time-saved claims. Test it on your own plan set.

FAQ

Questions estimators ask.

Can you do a quantity takeoff in AutoCAD?

Yes. Use MEASUREGEOM, polylines and hatches for lengths and areas, COUNT for blocks, and DATAEXTRACTION for blocks, attributes, lengths and areas exported to a table, provided the drawing is clean and built with consistent blocks and layers.

Does AutoCAD LT have data extraction?

No. DATAEXTRACTION is not available in AutoCAD LT. LT 2022 and later include COUNT, and ATTEXT can export attribute data.

Why are my AutoCAD block counts wrong?

Common causes are exploded blocks, unloaded xrefs, items on the wrong layer, dynamic blocks sharing a name, and items drawn as linework instead of blocks.

Should I trust DWG quantities over PDFs?

Only after confirming the DWG matches the issued PDF revision; if the contract says the PDFs govern, use the DWG as a check.

What happened to Autodesk Takeoff?

Autodesk renamed it Forma Takeoff on March 24, 2026, when Autodesk Construction Cloud joined Autodesk Forma; Autodesk says capabilities and licensing did not change.

Start small

Drawings in, quantities out, with sources.

Send PDFs or drawings. RenderDraw proposes quantities with source sheets and flags.

  1. Upload the plans, specs and schedules, plus an addendum if you have one.
  2. RenderDraw reviews the set and the scope you want tested.
  3. We follow up with extracted quantities, flagged items and next steps.
Sources

Sources and further reading

Standards, manufacturer data and references used for this guide. Numbers marked as rules of thumb are starting points, not substitutes for your own cost history, the project specifications or the manufacturer's current data.

  1. Autodesk: What's New in AutoCAD LT 2022 (Count) — COUNT feature in LT 2022
  2. Autodesk support: Data extraction commands not available in AutoCAD LT (use ATTEXT or LIST) — LT limits
  3. Autodesk News: Autodesk Construction Cloud to join Autodesk Forma — Autodesk Takeoff renamed Forma Takeoff

Last reviewed November 2026.

Book a meeting with RenderDraw

Bring your drawings, estimating process, or product configuration questions. Choose a time to talk with our team.

Prefer a separate window? Open the booking page.

Free sample takeoffBook a demo