
Remodeling estimates start in the room.
Remodels rarely come with good drawings. The estimate starts with a site visit: measure the rooms, note what stays, photograph the problems. MeasurePro does that on iPhone and iPad. RenderDraw Platform can carry the work on to takeoff review, pricing and proposals when you're ready. Here's the workflow, a worked example, and the rules that change remodel pricing.
- Free site measuring
- Worked example
- Lead-safe rules
- Path to proposals
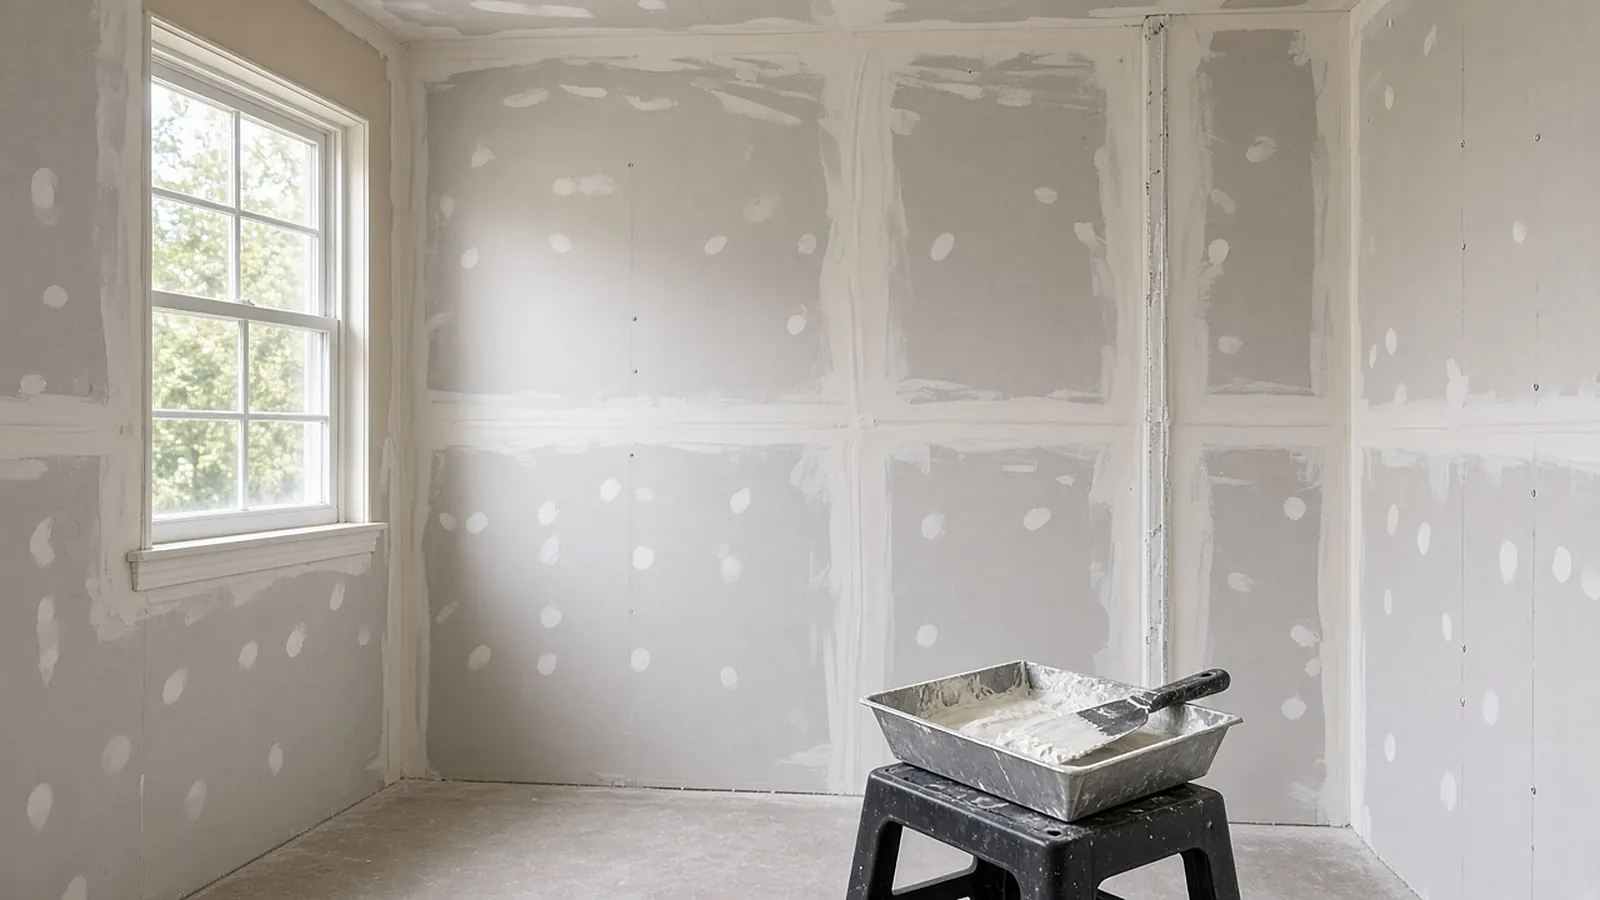
Where remodeling stands
Harvard's Joint Center for Housing Studies (LIRA, October 22, 2026) expects homeowner improvement and repair spending to stay roughly flat, around $525 billion a year, through the third quarter of 2027. Year-over-year growth is projected to reach just 1.5%. In a flat market, winning work comes down to fast, accurate, well-documented proposals more than volume.
From walkthrough to price.
Measure
Capture rooms with MeasurePro: LiDAR or tap-to-capture.
Correct
Walls, heights, doors, windows, openings.
Document
Photos, room notes, installation instructions.
Price
Export CSV to your estimate, or connect to RenderDraw Platform.
Start with MeasurePro
MeasurePro by RenderDraw is free on the App Store, and you don't need an account for local work. It runs on iPhone and iPad with iOS/iPadOS 17.6 or later.
- Capture: LiDAR scanning on supported devices, tap-to-capture on devices without LiDAR, and tracing linear runs for pipe and conduit.
- Correct: wall geometry and heights; doors, windows and openings; pillars; notches and bump-outs.
- Review: dimensioned 2D plans and a 3D view, with wall lengths, opening sizes, side clearances and window heights. Feet and inches or metric.
- Context: notes and instructions, full-screen site photos, and named wall colors as finish references.
- Export: PDF report, CSV quantities, JSON data or a USDZ 3D model. Included details vary by format.
A kitchen walkthrough
Captured: 168 sf floor; 52 lf perimeter; 2 windows, 1 exterior door, 1 cased opening
Cabinets: 22 lf base, 16 lf upper (measured along the wall, less the appliance gaps)
Backsplash: 16 lf x 1.5 ft = 24 sf (+ waste per tile layout)
Paint: net wall area after cabinets and openings (from the export)
Notes: soft subfloor at sink base (photo 7); 60 A subpanel (photo 12)
Flags for the price:
- Built before 1978 -> EPA RRP lead-safe practices if painted surfaces are disturbed
- Subfloor repair -> unit price per sf, not in the base
- Electrical service capacity -> exclusion or allowance pending electrician review
Verify a couple of dimensions with a tape before ordering cabinets or countertops. The app's own listing tells users to check measurements against site conditions before ordering materials.
What changes remodel pricing
- Lead paint: in pre-1978 homes, work that disturbs more than 6 sf of painted surface per room inside, or 20 sf outside, falls under the EPA RRP rule. You'll need a certified firm, a certified renovator and lead-safe work practices. Window replacement and demolition of painted surfaces always count.
- Permits: kitchens and baths with electrical, plumbing or structural changes usually need permits. Some jurisdictions require drawings.
- Hidden conditions: price them as unit prices or allowances, and say so.
From capture to proposal
Start with site capture in MeasurePro. RenderDraw Platform continues with takeoff review, product configuration, approved pricing, human approvals and quote or proposal preparation. Configured Salesforce and CPQ workflows connect that work to your sales process. Platform and Salesforce workflows need compatible accounts and organization setup, and capabilities depend on the configured workflow. For projects with plan sets, drawing-based AI takeoff applies.
Run one bid side by side.
Pick a real job
Choose a recent bid with the plan set, legend, schedules and at least one addendum.
Build a baseline
Have an estimator check the quantities you want to test.
Run it side by side
Run the same set through your current tool and through a RenderDraw sample.
Score misses and review time
Record missed items, wrong inclusions and the time spent correcting each result.
Your sample files remain private while we assess the request. There is no obligation to proceed.
Questions estimators ask.
Can AI estimate a remodel?
AI can help with measurement and with drafting from drawings, but remodel scope depends on existing conditions and decisions only you and the client make. Review every assumption.
What is the best app for remodel measurements?
One that captures rooms, lets you correct them, and keeps photos and notes together. MeasurePro runs on iPhone and iPad.
Does MeasurePro create estimates?
No. It produces measurements and exports (PDF, CSV, JSON, USDZ). Pricing and proposals belong to your estimate or a connected RenderDraw Platform workflow.
Do lead paint rules apply to my remodel?
In homes built before 1978, yes, if the work disturbs more than 6 sf of painted surface per room inside or 20 sf outside, or includes window replacement or demolition of painted surfaces.
Is remodeling demand growing?
Not much. Harvard's JCHS expects homeowner remodeling spending to stay near $525 billion a year through Q3 2027.
Do I need drawings?
Not to measure existing rooms. For projects with plan sets, RenderDraw's drawing-based takeoff applies.
Send one plan set. Judge the result yourself.
A focused, no-obligation evaluation on your own drawings. Your sample files remain private while we assess the request.
- Upload one representative plan set (a legible PDF set is the most reliable starting point), plus an addendum if you have one.
- RenderDraw reviews the set and the scope you want tested.
- We follow up with what was extracted, what was flagged for review, and the most useful next step.
Where these numbers come from
We checked this guide against the standards, manufacturer documents and industry references below (last reviewed November 2026). Figures marked as rules of thumb are typical ranges, not requirements; your project documents, local code and your own cost history govern.