
Create the floor plan while you are standing in the room.
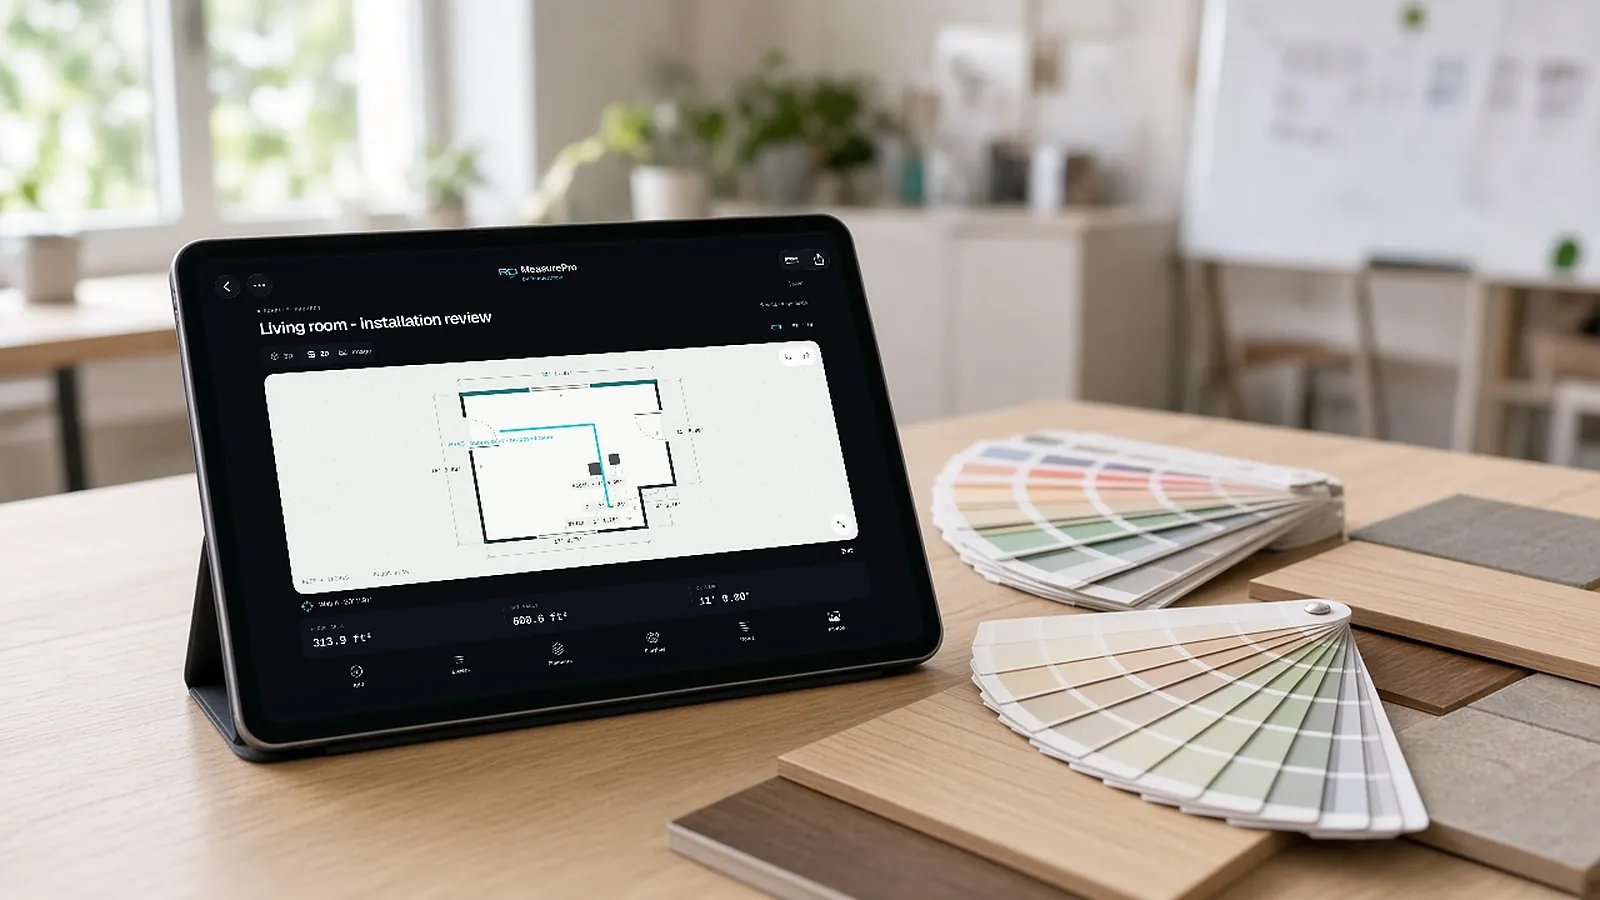
Most floor plan creators start with a blank canvas and a tape measure. MeasurePro starts with the room: scan or tap-capture it on your iPhone or iPad, correct the walls, doors and windows, and leave with a dimensioned plan you can export.
On the App Store · iPhone & iPad · iOS/iPadOS 17.6 or later · no account for local work
- iOS app
- LiDAR or tap-to-capture
- Doors, windows, openings
- PDF · CSV · JSON · USDZ
Drawing a plan vs. measuring one.
Drawing toolsWeb and desktop floor planners
- Start from a blank canvas
- Good for designing new layouts
- You still need someone to measure the room
MeasureProMeasure the existing room
- Start from a scan or tap-captured corners
- Built for existing conditions and estimates
- Correct, annotate and export on site
Capture, correct, export.
Capture on site
Scan with LiDAR on supported devices, tap to capture corners where LiDAR is not available, or trace linear runs for pipe and conduit.
Correct what matters
Adjust walls and heights; add or edit doors, windows, openings and pillars; enter notches and bump-outs. Undo and redo as you go.
Check in 2D and 3D
Dimensioned floor plan and 3D room, in feet and inches or metric: wall lengths and heights, openings, clearances, window heights.
Export
PDF report, CSV quantities, JSON data or a USDZ 3D model, from the saved, corrected workspace.
Four formats, four next steps.
| Format | What's in it | Use it for |
|---|---|---|
| Dimensioned plan, measurements, notes, finish references and reference photos | Scope review with the customer or office | |
| CSV | Room and element measurements (meters, m², radians) | Spreadsheets and estimating workbooks |
| JSON | Geometry, revision history, notes, finishes and embedded photos | Handing structured data to another system |
| USDZ | Corrected room geometry, openings, pillars, approximate colors | Viewing the room in 3D (no notes, photos or labels) |
Built for the site visit.
Remodelers
Document existing rooms, openings and wall details before deciding what to keep or replace.
Estimators
Review floor and wall quantities with photos and notes before applying allowances, labor and prices.
Field and sales teams
Give the office a measured plan and site context to review.
What MeasurePro is, and is not.
- A room measurement app. It captures and documents existing rooms on iPhone and iPad.
- Not a quote generator on its own. Configuration, pricing, approvals and proposals belong to the connected RenderDraw Platform workflow, which is set up separately.
- Not drawing-based takeoff. Takeoff from plan sets is a separate RenderDraw workflow.
- Check before you order. Verify critical dimensions against site conditions before ordering materials. Saved wall colors are approximate references.
Take measurements into the estimate.
MeasurePro works on its own. When your team wants field measurements to reach takeoff review, product configuration, pricing approvals and proposals in Salesforce, RenderDraw Platform connects that workflow.
- Capture Measure and document the site in MeasurePro.
- Review Check corrected quantities, scope and evidence.
- Configure & price Apply approved products, pricing and assumptions in your configured workflow.
- Approve & propose Resolve exceptions, get approvals and prepare the quote.
Connected workflows need compatible accounts and organization setup. Platform access and commercial terms are separate from the app.
Evaluate the connected workflow Book a demoFloor plan creator app, answered.
What is the best free floor plan creator app?
It depends on whether you are designing a new layout or measuring an existing room. For existing rooms, MeasurePro runs on iPhone and iPad: it captures the room, lets you correct it, and exports a dimensioned PDF plan and CSV quantities.
Is MeasurePro a web app?
No. It is an iPhone and iPad app. You can share its PDF, CSV, JSON and USDZ exports with anyone, on any device.
What does MeasurePro cost?
MeasurePro is on the App Store; see the listing for current pricing. Local capture, editing, notes and reports work without an account. Connected RenderDraw Platform and Salesforce workflows are set up and licensed separately.
Which iPhones and iPads does it work on?
It requires iOS or iPadOS 17.6 or later. LiDAR scanning requires supported hardware; tap-to-capture is available on supported devices without LiDAR.
Can I edit the floor plan after scanning?
Yes. Adjust wall geometry and heights, add or edit doors, windows, openings and pillars, and enter notches and bump-outs manually, with undo and redo.
Start with one room.
Download MeasurePro and measure a room on your next site visit. When you want those measurements to reach takeoff review, pricing and proposals, we'll walk one quantity through the connected workflow with you.
- Download MeasurePro on iPhone or iPad. No account needed for local work.
- Capture, correct and export a room on your next site visit.
- Bring that room to a RenderDraw demo to see the connected workflow.