
Create a measured floor plan with your iPhone
A measured floor plan used to mean a tape, a sketch and an evening at the computer. With a phone scanner you capture the room, correct the details on site, and leave with a dimensioned plan.
- Scan the room
- Correct on site
- Dimensions in context
- Export a PDF plan
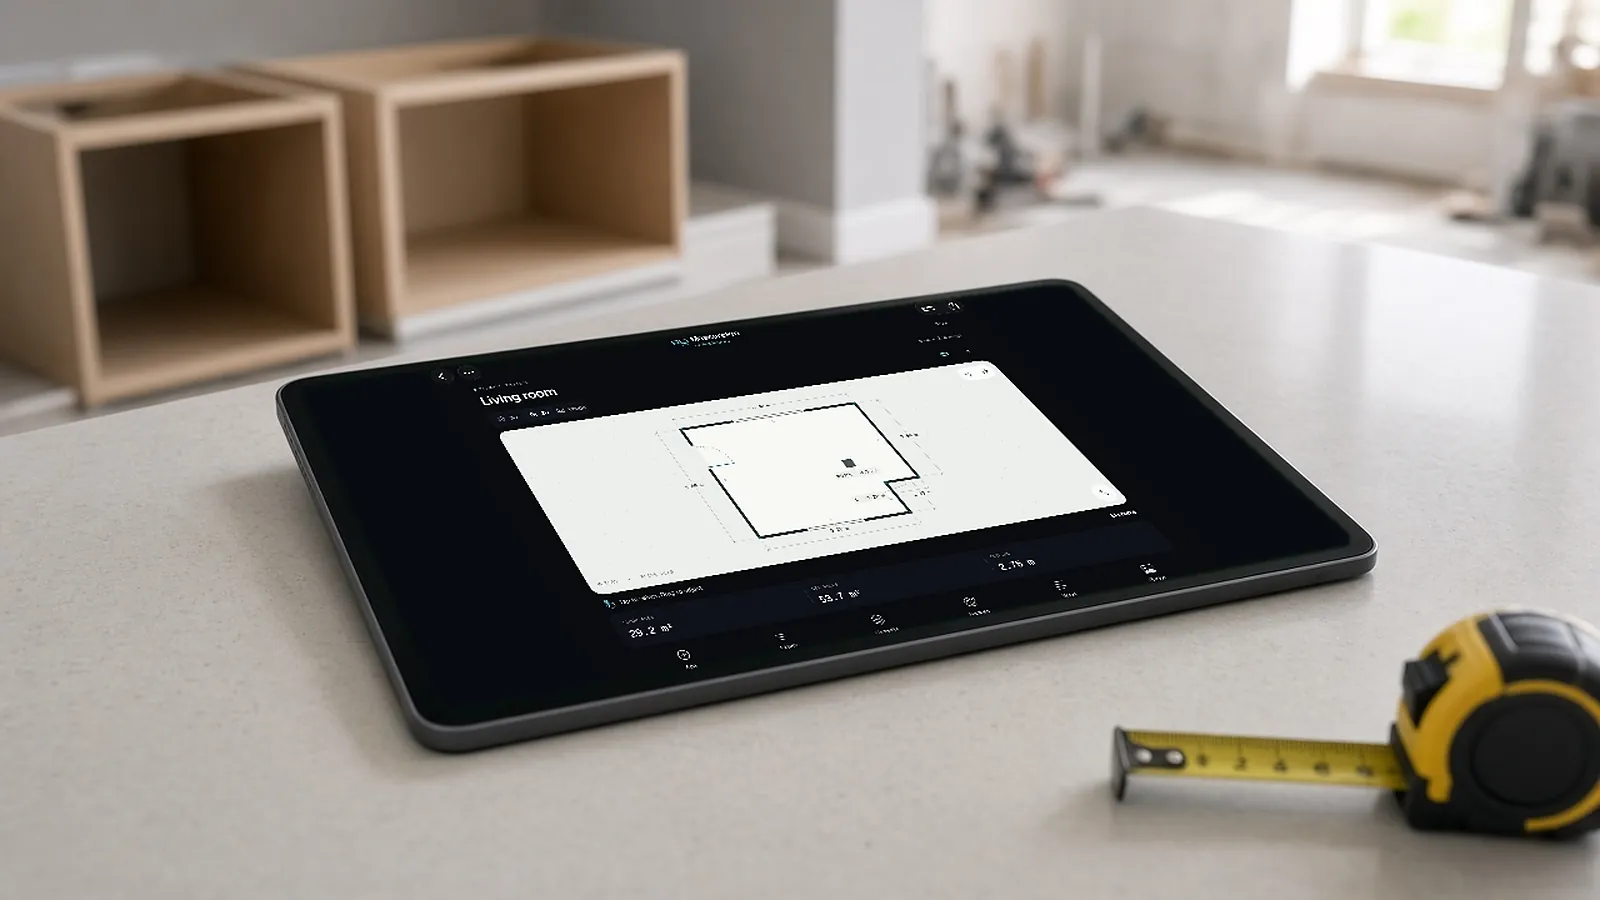
Room to plan
Install MeasurePro
iOS or iPadOS 17.6 or later.
Capture
LiDAR scan, or tap-to-capture corners without LiDAR where supported.
Correct
Wall geometry, heights, doors, windows, openings, pillars, notches.
Annotate
Photos, notes and installation instructions.
Review
Switch between the dimensioned 2D plan and 3D room.
Export
PDF plan, CSV quantities, JSON or USDZ.
Dimensions in context
MeasurePro shows wall lengths and heights, opening sizes, side clearances and window heights above the floor, in feet and inches or metric. CSV exports always use meters, square meters and radians, regardless of display units, so convert when you bring numbers into a feet-based spreadsheet.
Measured floor plans vs digitizing
If you have a paper or PDF plan, a floor plan digitizer traces it into a measured drawing; the result is only as accurate as the original. If you have the room, measuring it directly captures current conditions. For renovations, measuring the space is often more reliable than an old drawing.
| Path | Source | Best for |
|---|---|---|
| Digitize | Existing plan | When the space is not accessible |
| Measure | The room itself | Renovation, existing conditions |
Measuring a three-bedroom home
Start at the entry and work through the home in one direction so no room is skipped. For each room, capture the walls, then confirm openings: doors with their widths and swing, windows with widths and sill heights if they matter for the work. Check ceiling heights in each room, since they can change between rooms or within a room. In closets and small spaces, tap-to-capture corners is often easier than scanning.
Before leaving, review the whole plan. Do rooms connect sensibly? Are wall thicknesses plausible? Are there gaps between rooms that should be walls, or overlaps that indicate a measurement error? Fixing these on site takes minutes; returning to re-measure takes hours.
What a phone floor plan is good for
For legal, survey or permit documents, use the methods and professionals those processes require. A phone plan is a practical working document for estimating and planning.
| Use | What matters |
|---|---|
| Flooring and paint estimates | Room areas, perimeters, openings |
| Renovation scoping | Room layout, dimensions, photos of conditions |
| Furniture and layout planning | Room shapes and clearances |
| Insurance and restoration documentation | Affected rooms, photos and notes |
| Real estate sketches | Approximate layout and room sizes |
Getting the plan to others
Export a PDF for customers and team members, and CSV for quantities in spreadsheets or estimating tools. Include photos and notes so whoever receives the plan understands the conditions, not just the dimensions.
What to write
Note finishes, damage, utilities and anything the customer mentions for each room.
Getting better results
Hold the device at a steady height, move slowly and make sure every corner is captured. Check room dimensions against a tape on one or two walls per job until you trust your technique. When something looks wrong on the plan, such as a wall at an odd angle, fix it on site while the room is in front of you. Ceiling heights, openings and soffits are the most common corrections, and they matter for paint, drywall and trim quantities.
Measure the room on iPhone. Hand off a plan, not a camera roll.
MeasurePro by RenderDraw is an iPhone and iPad app for documenting rooms: LiDAR scanning on supported devices, tap-to-capture corners where LiDAR is not available, and exports to PDF, CSV, JSON or USDZ.
- No account needed for local work. Requires iOS or iPadOS 17.6 or later.
- Correct what matters. Adjust walls and heights; add doors, windows, openings and pillars.
- Photos and notes with the room. Keep site evidence next to the measurements.
- Connected workflow when you need it. RenderDraw Platform covers takeoff review, configuration, pricing and proposals.
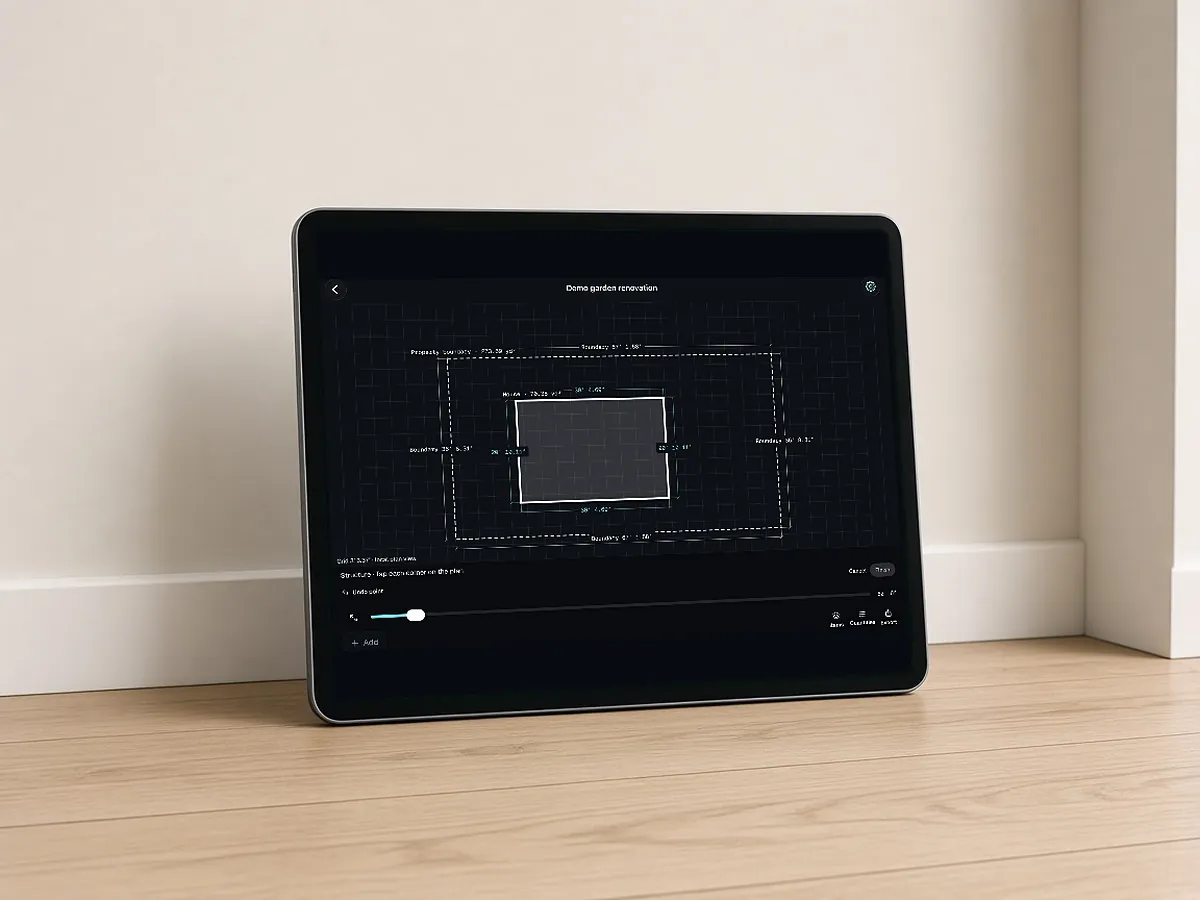
Built for estimating handoffs
Review dimensions against site conditions before ordering materials. Saved wall colors are approximate references, not paint matches.
RenderDraw does not publish accuracy percentages or time-saved claims. Test it on your own plan set.
Questions estimators ask.
Can I make a floor plan with my iPhone?
Yes. MeasurePro scans rooms with LiDAR or tap-to-capture and produces a dimensioned plan.
What units does MeasurePro use?
Display in feet and inches or metric. Check the units in your CSV export before you paste it into an estimate.
What is a floor plan digitizer?
A tool that traces an existing plan into a measured drawing.
Can I export a PDF floor plan?
Yes, with dimensions, notes and photos.
What does MeasurePro cost?
See the App Store listing for current pricing. It runs on iPhone and iPad.
How accurate is an iPhone floor plan?
Accuracy depends on the device, room conditions and technique; check critical dimensions with a tape or laser before ordering materials.
Can I edit a floor plan after scanning?
In MeasurePro you can correct walls, heights, doors and windows after capture.
Can I share a floor plan as PDF?
Yes, MeasurePro exports PDF.
Do I need internet to make a floor plan?
MeasurePro captures, edits and reports locally without an account.
Make your first floor plan today.
MeasurePro runs on iPhone and iPad. Scan, correct and export a dimensioned PDF plan.
- Download MeasurePro on iPhone or iPad (iOS 17.6+).
- Scan or tap-capture a room, then correct walls, openings and heights.
- Export PDF, CSV, JSON or USDZ, or plan the connected workflow with RenderDraw.