
LiDAR floor plan scanning tips
Phone LiDAR scanning works best room by room with a deliberate technique. Open spaces, many rooms, multiple levels and damaged interiors each need a little extra care.
- Open spaces
- Multi-room homes
- Commercial floors
- Complex layouts
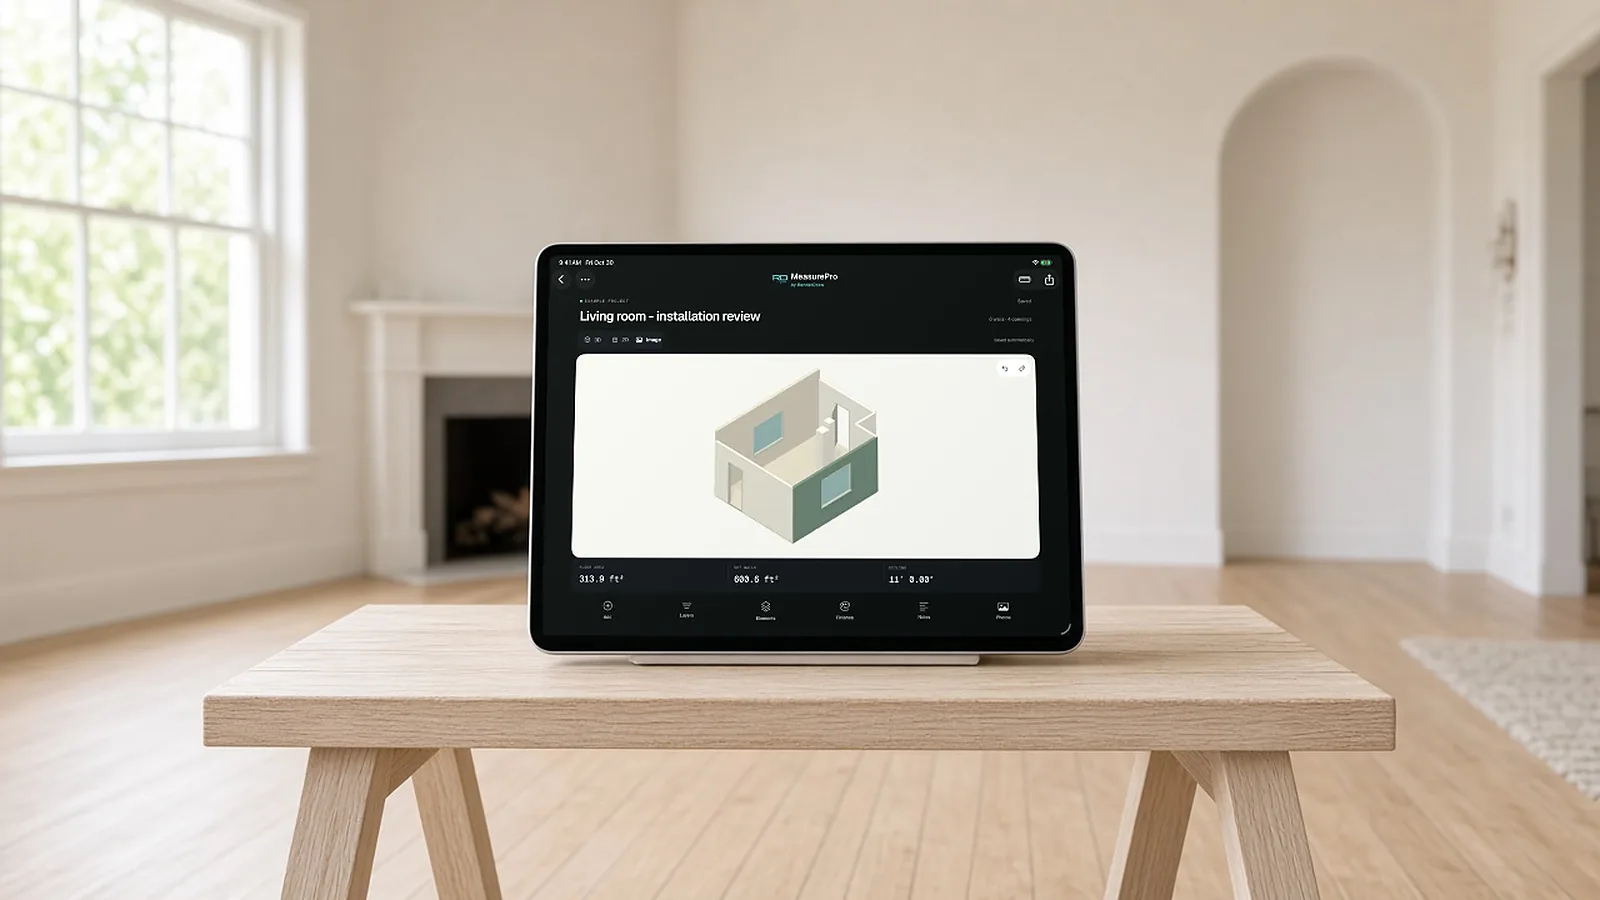
Open spaces
- Walk the perimeter steadily; LiDAR range is limited, so stay closer to walls.
- Capture columns and pillars individually; add or correct them afterwards.
- Break very large spaces into logical areas if needed and note how they relate.
- Check a long dimension with a laser or tape.
Room by room
Plan a route
Room by room, with consistent names.
Scan each room
Close each loop.
Correct before moving on
Openings, heights, notches.
Photograph and note
Per room.
Check shared walls
Compare door positions between adjacent rooms.
Commercial and multi-level
For commercial floors and multiple levels, organization matters more than technique: a naming scheme by level and room number, consistent capture of ceiling heights, and photos of above-ceiling conditions where relevant. Keep a key plan or sketch showing which saved rooms make up each level.
Restoration and complex layouts
In restoration, rooms may be cluttered, partially demolished or wet. Capture what you can, then correct walls and openings manually. Save photos of affected areas with each room and note heights of damage. MeasurePro lets you add notes and installation instructions to the saved room.
Before you leave
- Every room saved and named.
- Openings and heights corrected.
- Key dimensions verified with a tape or laser.
- Photos and notes attached.
- Export PDF for review, CSV for quantities.
Scanning habits that help
Glass, mirrors and very dark surfaces can confuse LiDAR and camera-based capture. Check those walls on the plan and correct them manually if needed.
- Hold the device steady and move slowly, keeping walls in view.
- Scan corners deliberately; they define the room shape.
- Open doors fully or capture them separately so openings are clear.
- Turn on lights; scanning and photos work better in well-lit rooms.
- Pause to let the scan catch up when moving between areas.
Working within limits
Phone and tablet LiDAR has a limited range, which Apple describes as up to about five meters. In large rooms, move closer to distant walls rather than scanning from the center, and verify long dimensions with a laser measure.
Before you leave
Walk the plan room by room: compare a few dimensions with a tape or laser, check ceiling heights, confirm that every door and window is placed and sized, and add photos for anything unusual. Re-scanning on site takes minutes; coming back takes a trip.
Multi-story homes
Scan each level as its own set of rooms and name them by floor. Measure stair widths, run and rise separately if the work involves stairs, and note ceiling height changes at landings.
Furnished and occupied rooms
Furniture, boxes and appliances block walls and confuse scans. Where you can, scan along walls in the gaps and let the software infer the wall line, then check and correct it. Note built-ins that stay, because they affect flooring and paint areas. In occupied homes, explain to the owner what you are doing and ask before moving items. Take photos of each wall so anything hidden behind furniture can be reviewed later. It is better to record an uncertainty in a note than to guess a wall location and price the wrong quantity.
Measure the room on iPhone. Hand off a plan, not a camera roll.
MeasurePro by RenderDraw is an iPhone and iPad app for documenting rooms: LiDAR scanning on supported devices, tap-to-capture corners where LiDAR is not available, and exports to PDF, CSV, JSON or USDZ.
- No account needed for local work. Requires iOS or iPadOS 17.6 or later.
- Correct what matters. Adjust walls and heights; add doors, windows, openings and pillars.
- Photos and notes with the room. Keep site evidence next to the measurements.
- Connected workflow when you need it. RenderDraw Platform covers takeoff review, configuration, pricing and proposals.
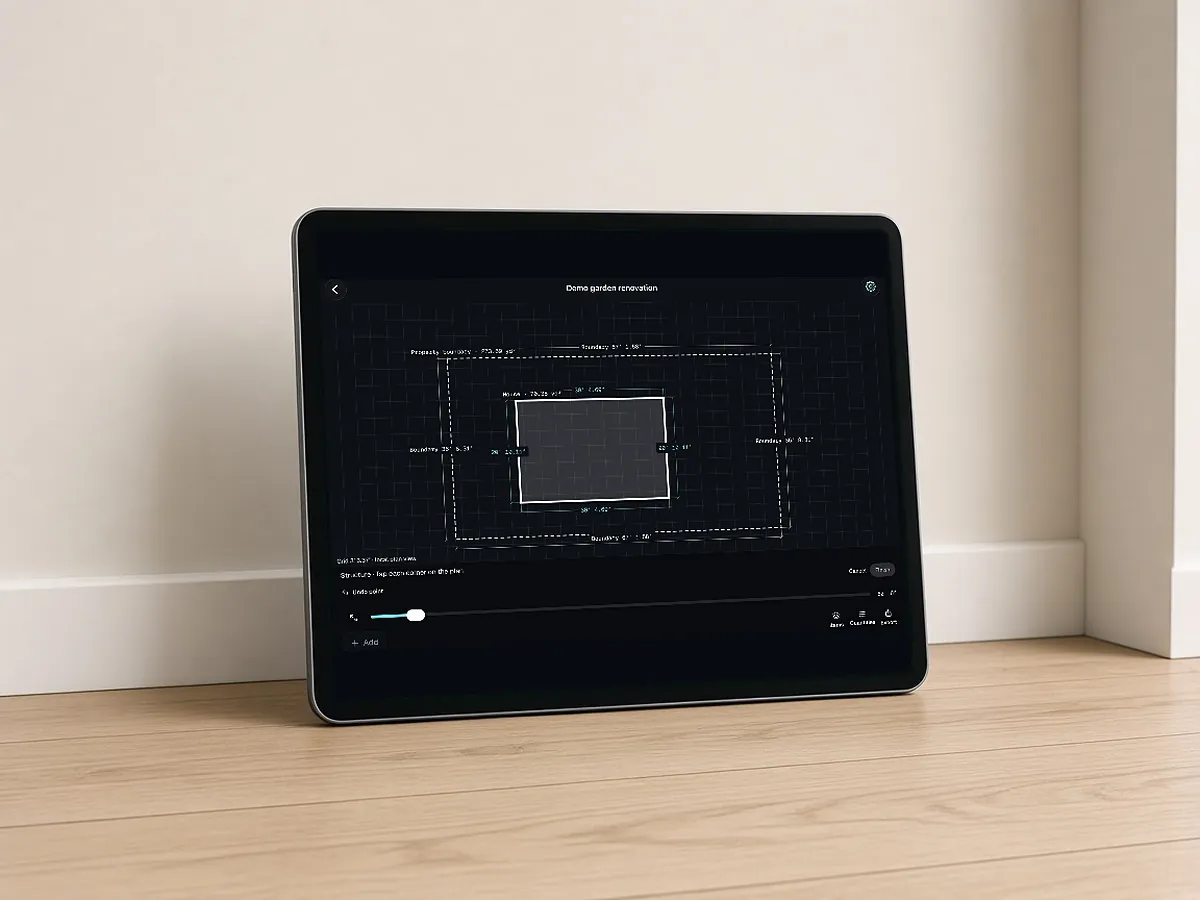
Built for estimating handoffs
Review dimensions against site conditions before ordering materials. Saved wall colors are approximate references, not paint matches.
RenderDraw does not publish accuracy percentages or time-saved claims. Test it on your own plan set.
Questions estimators ask.
How do I scan large open spaces with LiDAR?
Walk the perimeter close to walls, capture columns separately and verify a long dimension.
How do I scan a multi-room house?
Room by room with consistent names, correcting each room before moving on.
How should multi-level scans be organized?
By level and room number, with a key plan showing which rooms belong to each level.
What about cluttered or damaged rooms?
Use tap-to-capture or manual corrections, and save photos and notes.
What does MeasurePro cost?
See the App Store listing for current pricing. It runs on iPhone and iPad.
Does lighting affect LiDAR scans?
LiDAR works in low light, but camera-based features and photos are better in good lighting.
Can I combine scanned rooms into one plan?
Apps like MeasurePro organize rooms in a project so a whole floor or home can be documented room by room.
Can LiDAR measure ceiling heights?
Yes, but check vaulted or sloped ceilings manually.
How do I scan behind furniture?
Capture visible portions of the wall and corners; correct the wall line manually and note anything hidden.
Scan room by room, correct on site.
MeasurePro runs on iPhone and iPad with LiDAR or tap-to-capture.
- Download MeasurePro on iPhone or iPad (iOS 17.6+).
- Scan or tap-capture a room, then correct walls, openings and heights.
- Export PDF, CSV, JSON or USDZ, or plan the connected workflow with RenderDraw.