
What's missing in my scope? A room-by-room checklist
Scope gaps hide in rooms nobody walked carefully. This checklist gives every room the same pass: measurements, doors, windows, transitions, devices, photos, finishes and access notes, with a rooms sheet for the numbers.
- Every room, same checks
- Measurements and openings
- Photos and finishes
- Works with MeasurePro exports
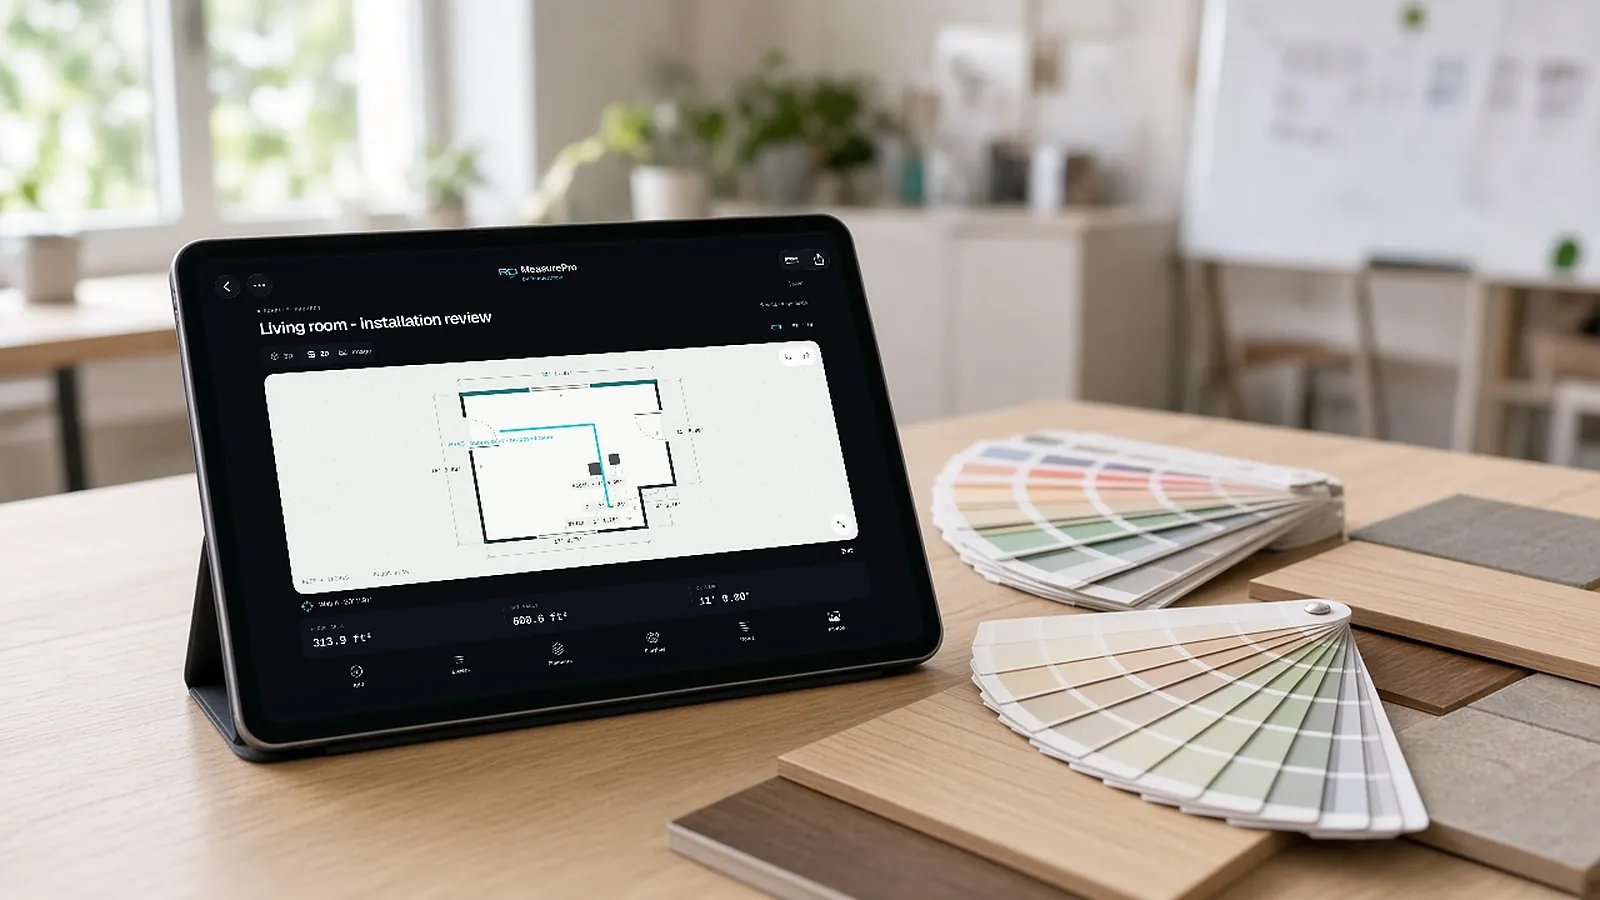
The one room nobody walked
On remodel, restoration and tenant-improvement work, the scope usually comes from a walkthrough. Gaps come from rooms that were skipped, items nobody wrote down, and measurements that were estimated. A consistent checklist applied to every room, every time, is the simplest fix. It also gives the office a record to price from and the field a record to build from.
Room-by-room scope checklist (XLSX + CSV)
No email required. The Excel file has working formulas, drop-downs and a "How to use" tab. The CSV holds the main sheet for import into other tools. Example rows are synthetic; replace them with your job.
What's inside
- Rooms. 11 columns, totals row, drop-down lists.
- Per-room checks. 2 columns.
How to use it
- Walk the job room by room; fill one row per room.
- Check the units in your MeasurePro CSV export and convert to feet if needed.
- Keep photos with the room so the office sees what you saw.
| Room | Floor SF | Wall SF | Ceiling ht (ft) | Doors | Windows | Floor finish | Wall finish | Base LF | Photos taken? | Scope notes |
|---|---|---|---|---|---|---|---|---|---|---|
| Kitchen | 168 | 420 | 9 | 2 | 1 | LVP | Paint | Yes | Example: replace base, patch at range | |
| Primary bath | 72 | 280 | 8 | 1 | 1 | Tile | Tile/paint | Yes | Example | |
| Hall | 54 | 240 | 9 | 4 | 0 | LVP | Paint | No | Example |
Preview of the first sheet. "ƒ formula" cells calculate automatically in Excel or Google Sheets.
Same eight, every room
- Measure walls, openings and ceiling height (or scan). Measured, not guessed.
- Doors. Size, swing, keep or replace.
- Windows. Size, sill height, trim.
- Floor transitions and thresholds. Where finishes change.
- Devices. Outlets, switches and fixtures in scope.
- Photos. Each wall and any damage.
- Finish references. Approximate colors and materials.
- Access and protection. Furniture moves, protection, working hours.
Faster and documented
RenderDraw MeasurePro is an iPhone and iPad app (iOS and iPadOS 17.6 or later) that measures rooms with LiDAR on supported devices or with tap-to-capture. You can correct walls, openings and heights, save room images, and export PDF, CSV, JSON or USDZ. Measurements stay on the device and work offline without an account. Its CSV export uses meters and square meters; multiply square meters by 10.7639 for square feet when filling the Rooms sheet.
From checklist to estimate
Once every room is captured, the Rooms sheet totals floor area, wall area, base and openings. Those feed paint, flooring, drywall and trim quantities. For larger projects with drawings, RenderDraw's AI takeoff proposes those quantities from the plan set with sources.
Measure the room on iPhone. Hand off a plan, not a camera roll.
MeasurePro by RenderDraw is an iPhone and iPad app for documenting rooms: LiDAR scanning on supported devices, tap-to-capture corners where LiDAR is not available, and exports to PDF, CSV, JSON or USDZ.
- No account needed for local work. Requires iOS or iPadOS 17.6 or later.
- Correct what matters. Adjust walls and heights; add doors, windows, openings and pillars.
- Photos and notes with the room. Keep site evidence next to the measurements.
- Connected workflow when you need it. RenderDraw Platform covers takeoff review, configuration, pricing and proposals.
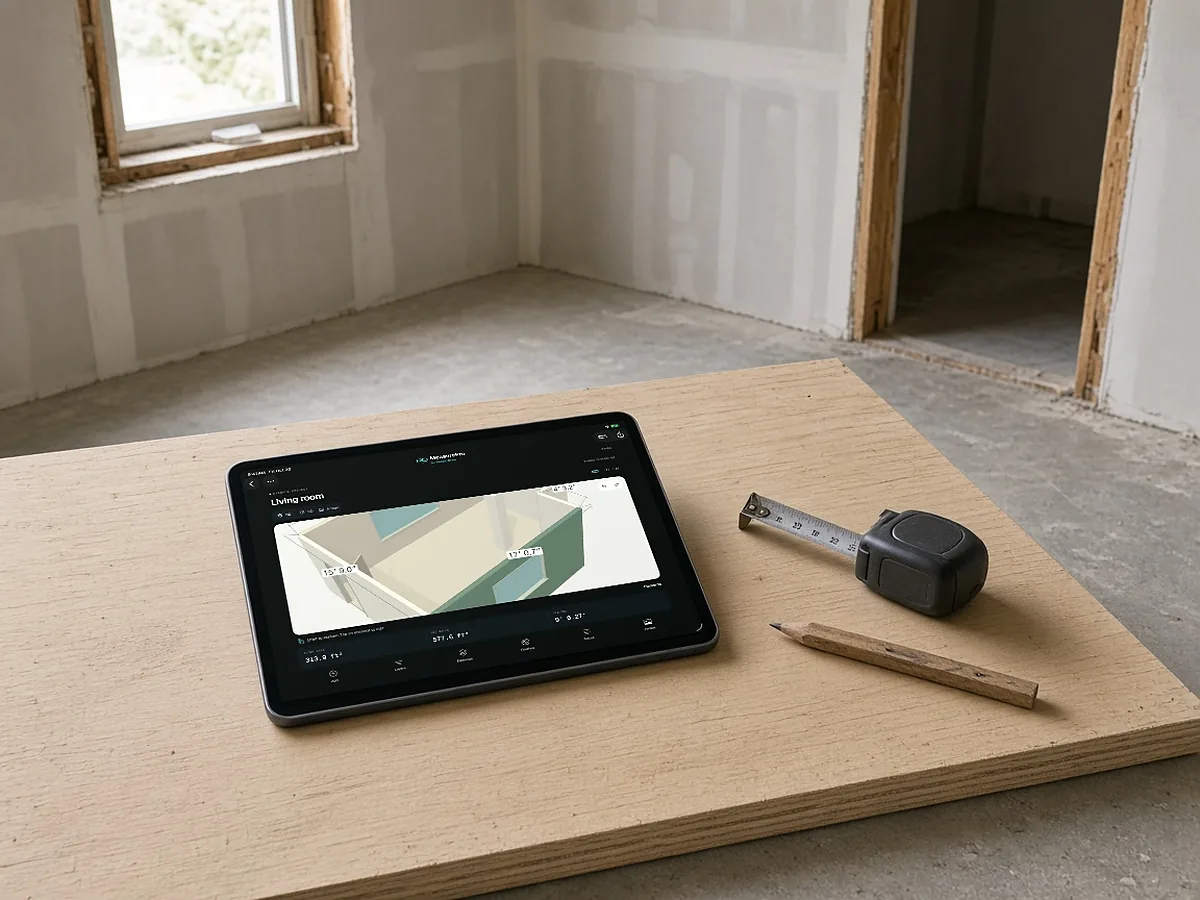
Built for estimating handoffs
Review dimensions against site conditions before ordering materials. Saved wall colors are approximate references, not paint matches.
RenderDraw does not publish accuracy percentages or time-saved claims. Test it on your own plan set.
Questions estimators ask.
What should a room-by-room scope checklist include?
Measurements, doors, windows, transitions, devices, photos, finish references, and access and protection notes for every room.
Is the checklist free?
Yes. Download the XLSX or CSV.
Can I measure rooms with my iPhone?
Yes. RenderDraw MeasurePro is on the App Store and uses LiDAR on supported devices or tap-to-capture.
What formats does MeasurePro export?
PDF, CSV, JSON and USDZ. Check the units in the CSV before using it.
Does MeasurePro need an account?
No. Measurement works on the device, offline, without an account.
Start with one room.
Download MeasurePro, measure a representative room, and export the PDF or CSV. When you need takeoff review, pricing and proposals, evaluate the connected RenderDraw workflow.
- Download MeasurePro on iPhone or iPad (iOS 17.6+).
- Scan or tap-capture a room, then correct walls, openings and heights.
- Export PDF, CSV, JSON or USDZ, or plan the connected workflow with RenderDraw.