
How to measure a room for flooring
Flooring is ordered by area, but installed around doorways, closets, transitions and odd corners. Measure the room carefully, break it into simple shapes, and add waste by material.
- Square footage
- Irregular rooms
- Doorways and transitions
- Measure with iPhone
Square footage
For a rectangular room, measure length and width at floor level wall to wall, multiply, and round up. A 12 ft 6 in by 14 ft room is 12.5 × 14 = 175 square feet. Measure in two places for each dimension; walls are rarely perfectly parallel.
Break them up
Sketch the room
Including closets and alcoves.
Split into rectangles
And triangles where needed.
Measure each
Length and width.
Add them up
Sum of areas.
Add waste
By material and layout.
Doorways and transitions
- Measure into doorways to the center of the door or to the transition location.
- Note transitions : type and width at each change of flooring.
- Closets count as area.
- Fixed cabinets and islands are usually excluded; note them.
Measure with iPhone
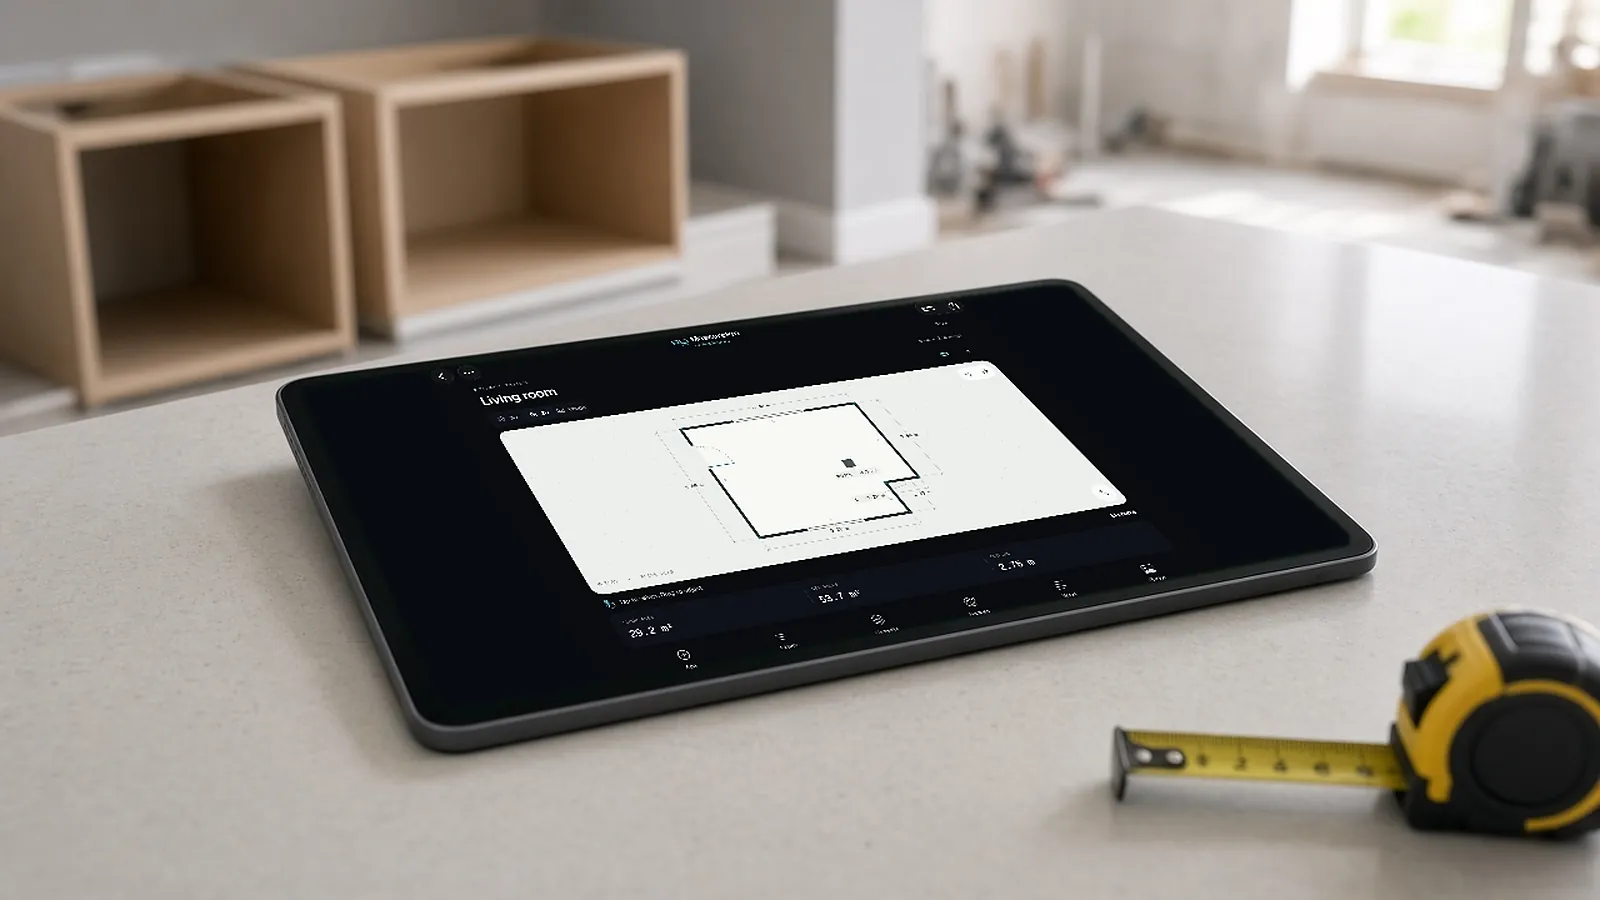
RenderDraw MeasurePro is an iPhone and iPad app (iOS/iPadOS 17.6 or later). It captures rooms with LiDAR on supported devices or with tap-to-capture, lets you correct walls, openings and heights, and exports PDF, CSV, JSON or USDZ. CSV exports are in meters and square meters; multiply square meters by 10.764 for square feet. The app works on the device without an account.
| Room | Area (m²) | Area (SF) |
|---|---|---|
| Bedroom | 16.3 | 175.4 |
| Hall | 6.0 | 64.6 |
Illustrative conversion: 16.3 × 10.764 = 175.45 SF; 6.0 × 10.764 = 64.58 SF.
An L-shaped living room
Split an L-shaped room into two rectangles. If one part is 18 ft × 14 ft and the other is 10 ft × 8 ft, the area is 252 + 80 = 332 square feet. Add closets, alcoves and the area under built-ins if flooring runs beneath them, and subtract fixed elements like a hearth only if flooring will not be installed there. Then add waste for the material and layout: the waste factor for straight-lay planks in a simple room is lower than for diagonal tile or a patterned layout with many cuts.
| Section | Dimensions | Area |
|---|---|---|
| Part A | 18 ft × 14 ft | 252 SF |
| Part B | 10 ft × 8 ft | 80 SF |
| Total | 332 SF | |
| With 10% waste | 365 SF |
Illustrative waste; use the manufacturer's guidance and your layout.
What else to measure
Note the subfloor and existing flooring in each room; removal, disposal and preparation can cost as much as the installation in some rooms.
- Doorway transitions by width and type (to tile, carpet or a different height).
- Baseboard or quarter round in linear feet, less door openings.
- Stairs: treads, risers and nosings counted separately.
- Floor preparation: areas needing leveling, patching or moisture testing.
- Furniture and appliance moves, if part of the job.
Plank layout
Plank direction affects waste. Note the planned direction for each room and where transitions fall.
Final checks
Before ordering material, confirm the product's carton coverage and round up to full cartons after waste. Check dye lots or production runs if the material varies in color, and order enough to finish the job from one lot. Confirm floor flatness requirements in the installation instructions, since many floating floors and large-format tiles need a flatter substrate than the existing floor provides. Measure moisture where the manufacturer requires it, especially on concrete slabs. Finally, keep a few extra pieces for future repairs and note where they are stored for the customer.
Measure the room on iPhone. Hand off a plan, not a camera roll.
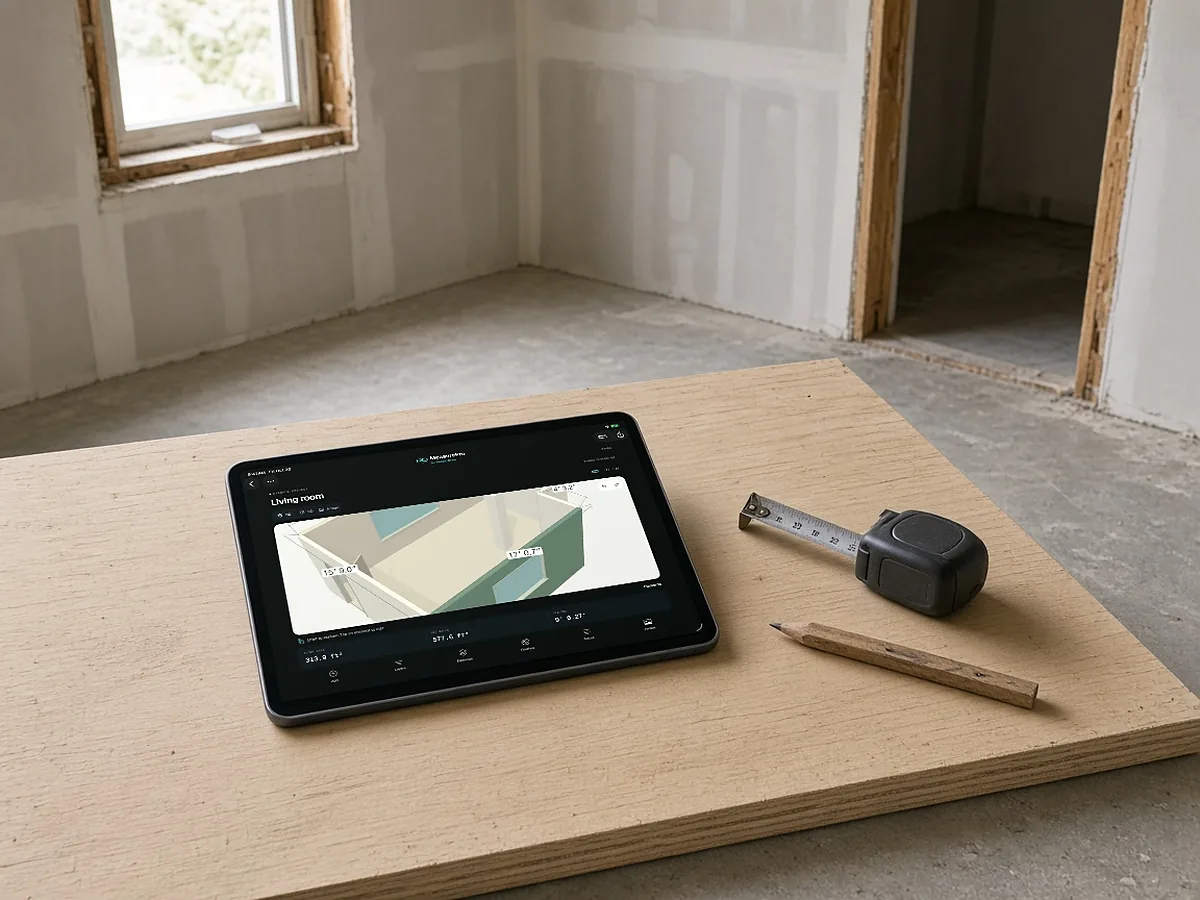
MeasurePro by RenderDraw is an iPhone and iPad app for documenting rooms: LiDAR scanning on supported devices, tap-to-capture corners where LiDAR is not available, and exports to PDF, CSV, JSON or USDZ.
- No account needed for local work. Requires iOS or iPadOS 17.6 or later.
- Correct what matters. Adjust walls and heights; add doors, windows, openings and pillars.
- Photos and notes with the room. Keep site evidence next to the measurements.
- Connected workflow when you need it. RenderDraw Platform covers takeoff review, configuration, pricing and proposals.
Built for estimating handoffs
Review dimensions against site conditions before ordering materials. Saved wall colors are approximate references, not paint matches.
RenderDraw does not publish accuracy percentages or time-saved claims. Test it on your own plan set.
Questions estimators ask.
How do I measure a room for flooring?
Measure length and width wall to wall, multiply, split irregular rooms into rectangles and add waste.
Do closets count?
Yes, include closet floor area.
How do I convert square meters to square feet?
Multiply by 10.764.
Can I measure a room with my iPhone?
Yes. RenderDraw MeasurePro runs on iPhone and iPad with LiDAR or tap-to-capture.
What exports does MeasurePro offer?
PDF, CSV, JSON and USDZ. Get MeasurePro on the App Store.
How much extra flooring should I buy?
It depends on the material, room shape and layout; many installers add around 5 to 15 percent, with more for diagonal and patterned layouts.
Should I measure each room separately?
Yes; separate rooms make it easier to handle transitions, direction changes and different materials.
Should I measure closets?
Yes, if flooring continues into them.
Do I round flooring up to full cartons?
Yes; calculate area with waste, then divide by carton coverage and round up.
Measure the room with your iPhone.
MeasurePro runs on iPhone and iPad. Capture rooms with LiDAR or tap-to-capture and export PDF or CSV.
- Download MeasurePro on iPhone or iPad (iOS 17.6+).
- Scan or tap-capture a room, then correct walls, openings and heights.
- Export PDF, CSV, JSON or USDZ, or plan the connected workflow with RenderDraw.