
A floor plan template that starts from real measurements.
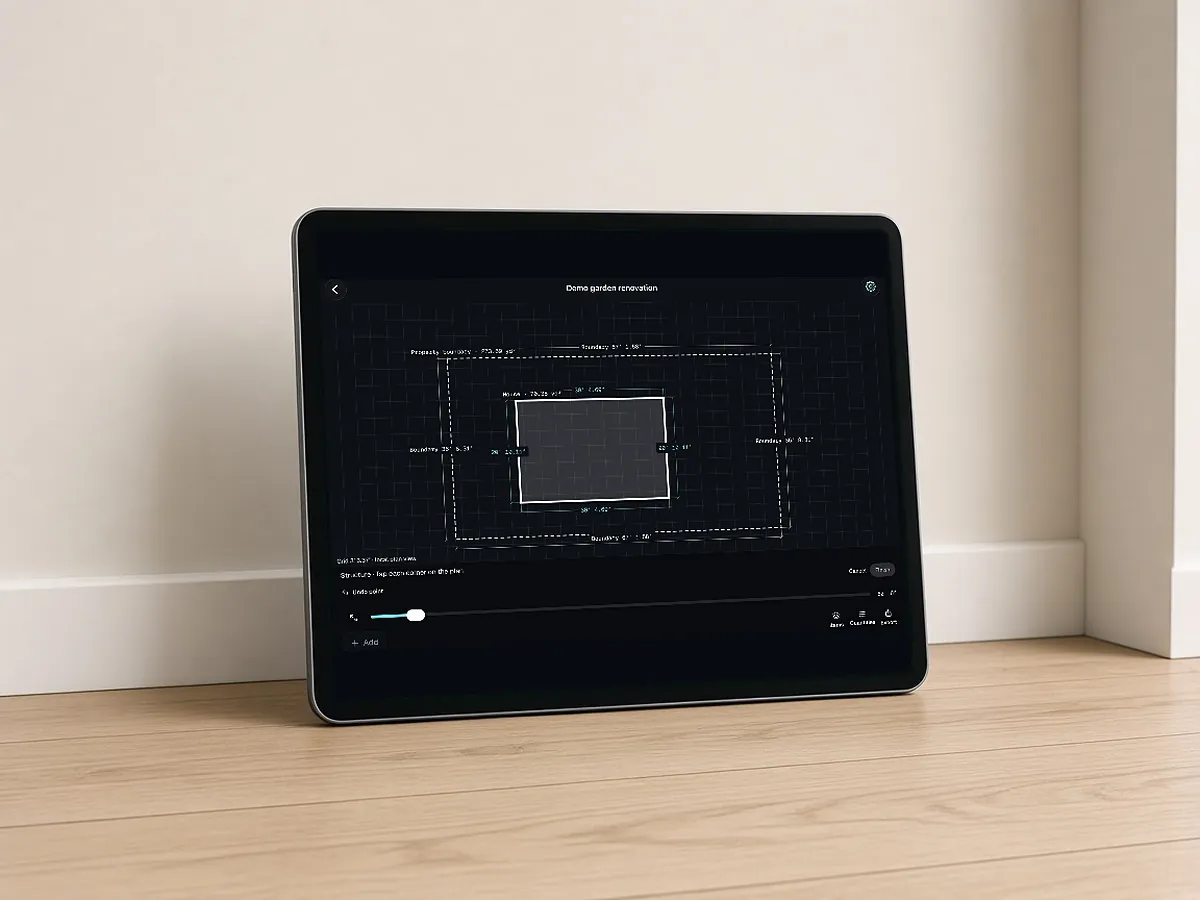
AI floor plan generators make pretty layouts. Estimators need measured ones. This room measurement sheet captures length, width, height, openings and finishes per room and computes floor, wall and perimeter quantities; MeasurePro can capture the same rooms on an iPhone or iPad and export CSV.
On the App Store · iPhone & iPad · iOS/iPadOS 17.6 or later · No account needed for local work.
- Floor, wall and perimeter per room
- Openings deducted
- Pairs with MeasurePro CSV

Free download. No email required.
Yellow cells are inputs; formulas do the rest. Every default is an example you should replace with your own numbers.
Preview: Rooms
| Room | Length (ft) | Width (ft) | Height (ft) | Area override | Perimeter override | Openings (sq ft) | Floor sq ft | Perimeter (ft) | Wall sq ft | Floor finish | Wall finish |
|---|---|---|---|---|---|---|---|---|---|---|---|
| Living | 18 | 14 | 9 | 63 | ƒ calc | ƒ calc | ƒ calc | LVP | Paint P1 | ||
| Kitchen | 14 | 12 | 9 | 42 | ƒ calc | ƒ calc | ƒ calc | Tile T1 | Paint P1 | ||
| Bedroom 1 | 13 | 12 | 8 | 35 | ƒ calc | ƒ calc | ƒ calc | Carpet C1 | Paint P2 | ||
| L-shaped den | 8 | 236 | 66 | 21 | ƒ calc | ƒ calc | ƒ calc | LVP | Paint P2 | ||
| TOTAL | ƒ calc | ƒ calc | ƒ calc | ƒ calc |
From drawings to a priced line, in order.
Measure or scan each room
Tape and laser, or scan with MeasurePro on a supported iPhone or iPad.
Record openings
Doors and windows by size; the sheet deducts their area from walls.
Note finishes
Floor and wall finish codes turn the sheet into a finish schedule.
Quantify
Floor, perimeter (base) and wall areas total at the bottom for flooring, base and paint.
What each column is for.
| Column | What goes in it |
|---|---|
| Area override | For irregular rooms (sq ft) |
| Perimeter override | For irregular rooms (ft) |
The AI drafts. Your estimator decides.
Speed is easy to promise. Defensible numbers are the job, so RenderDraw keeps the estimator in control of every quantity that gets priced.
- Source on every row. Each quantity keeps its source sheet, location and reviewer decision.
- Lowest confidence first. The review queue shows the drawing tile with the detection highlighted and the extracted value.
- Uncertain items flagged, not hidden. Anything the AI can't confirm goes to the estimator rather than being guessed.
- Nothing priced before approval. Rows move on to pricing only after they are accepted.
Questions estimators ask
Is there a free AI floor plan template?
This is a measurement template rather than a generator. AI layout generators create concepts; for estimating you need measured rooms, which this sheet records and MeasurePro can capture.
How do I make a floor plan from room measurements?
Measure each room's dimensions and openings, then draw or generate the plan. MeasurePro builds a dimensioned 2D plan and 3D room from a scan on supported devices.
Can MeasurePro export to Excel?
MeasurePro exports CSV quantities, which open in Excel or Google Sheets, along with PDF reports, JSON and USDZ.
Does MeasurePro need an account?
No account is needed for local capture, editing, notes and reports on the device.
What is a field measurement book?
A record of site measurements, traditionally a bound book, used to document dimensions for estimating, billing or as-builts. This template is a digital version for room measurements.
How do I handle irregular rooms?
Use the override columns for floor area and perimeter, or scan the room so the app measures the actual shape.
Start with a room. Plan the work that follows.
Download MeasurePro for local work. When you want measurements to flow into takeoff review, pricing and proposals, evaluate the connected RenderDraw Platform workflow.
- Download MeasurePro from the App Store.
- Measure and correct one representative room.
- Bring it to RenderDraw to walk one quantity through review, pricing and output.