
As-built drawings start with what is actually there.
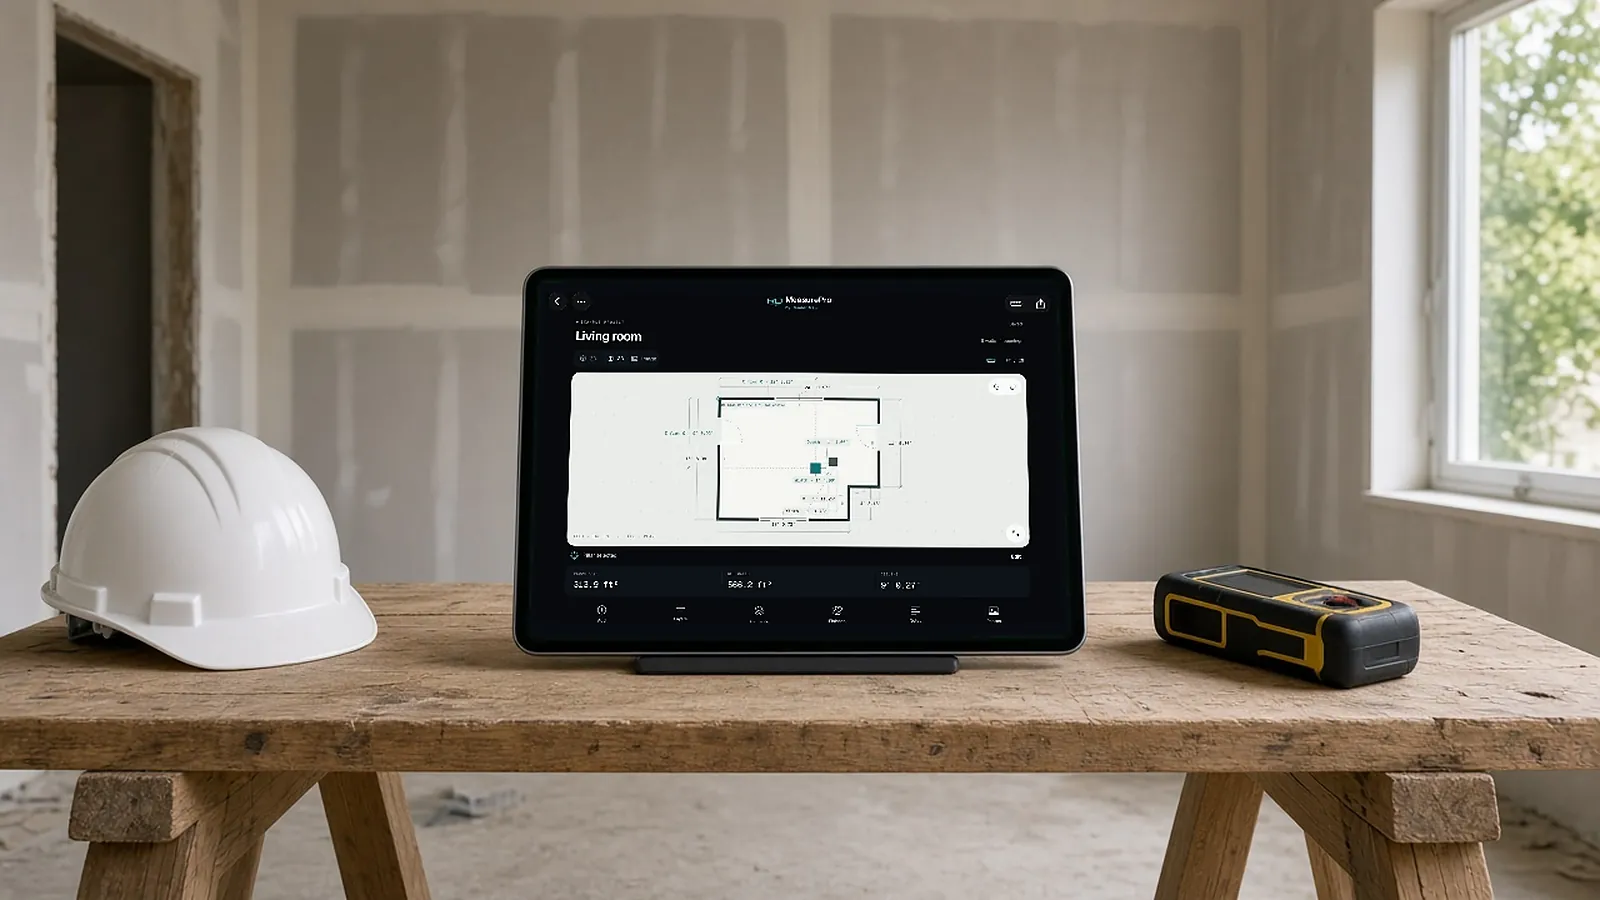
As-built drawings show how a building was really built, not how it was designed. Before a renovation, the same need runs the other way: you need the existing conditions measured before anyone can estimate the work. MeasurePro documents existing rooms on iPhone and iPad.
On the App Store · iPhone & iPad · iOS/iPadOS 17.6 or later · no account for local work
- Definitions
- Existing-conditions capture
- Dimensioned PDF plans
- Photos & notes
What are as-built drawings?
As-built drawings: drawings revised during or after construction to show the work as it was actually built, including changes, field adjustments and the locations of concealed elements.
Contractors mark up a set during construction as changes happen, and those markups become the as-builts at closeout. When the design team formally incorporates them, the result is often called record drawings.
For renovation work, there may be no reliable as-builts at all. Then someone has to measure the existing conditions: rooms, openings, wall heights and anything that affects the new work.
As-builts, record drawings, existing conditions.
| Term | Who makes it | When |
|---|---|---|
| As-built drawings | Contractor, from field markups | During construction, delivered at closeout |
| Record drawings | Design team, incorporating as-builts | After construction |
| Existing-conditions documentation | Whoever needs it before new work | Before design or estimating a renovation |
Two stages of the same record.
During constructionRedline set
- Field set marked up as changes happen
- Changes, field conditions, concealed routing
- Handwritten or PDF markups
At closeoutAs-built drawings
- Clean, final record of what was built
- Delivered at closeout
- Format and content set by the contract
Capture, correct, export.
Capture on site
Scan with LiDAR on supported devices, tap to capture corners where LiDAR is not available, or trace linear runs for pipe and conduit.
Correct what matters
Adjust walls and heights; add or edit doors, windows, openings and pillars; enter notches and bump-outs. Undo and redo as you go.
Check in 2D and 3D
Dimensioned floor plan and 3D room, in feet and inches or metric: wall lengths and heights, openings, clearances, window heights.
Export
PDF report, CSV quantities, JSON data or a USDZ 3D model, from the saved, corrected workspace.
Where MeasurePro fits.
- Room-level existing conditions. Dimensioned plans, openings, heights, photos and notes for estimating and scope review.
- Not a survey or a CAD set. Exports are PDF, CSV, JSON and USDZ. It does not replace a licensed survey or a full as-built CAD set.
- Check critical dimensions. Verify them on site before ordering materials.
Four formats, four next steps.
| Format | What's in it | Use it for |
|---|---|---|
| Dimensioned plan, measurements, notes, finish references and reference photos | Scope review with the customer or office | |
| CSV | Room and element measurements (meters, m², radians) | Spreadsheets and estimating workbooks |
| JSON | Geometry, revision history, notes, finishes and embedded photos | Handing structured data to another system |
| USDZ | Corrected room geometry, openings, pillars, approximate colors | Viewing the room in 3D (no notes, photos or labels) |
Take measurements into the estimate.
MeasurePro works on its own. When your team wants field measurements to reach takeoff review, product configuration, pricing approvals and proposals in Salesforce, RenderDraw Platform connects that workflow.
- Capture Measure and document the site in MeasurePro.
- Review Check corrected quantities, scope and evidence.
- Configure & price Apply approved products, pricing and assumptions in your configured workflow.
- Approve & propose Resolve exceptions, get approvals and prepare the quote.
Connected workflows need compatible accounts and organization setup. Platform access and commercial terms are separate from the app.
Evaluate the connected workflow Book a demoAs-built drawings, answered.
What are as-built drawings?
Drawings that show a project as it was actually built, including changes made during construction. They are usually compiled from the contractor's field markups and delivered at closeout.
What is the difference between as-built and record drawings?
As-builts are the contractor's marked-up record of what was built. Record drawings are the design team's formal update of the drawings using that information. Usage varies by contract.
What is a redline drawing?
A field set marked up during construction to record changes and field conditions. Redlines are the raw material for the as-built drawings delivered at closeout.
What do as-built requirements usually include?
They are set by the contract. Typical items are all changes from the design, locations and dimensions of concealed utilities, equipment locations and sign-off.
Who is responsible for as-built drawings?
Usually the contractor, as required by the contract specifications. Check your contract's closeout requirements.
Can I create as-built drawings with an iPhone?
You can document existing rooms with MeasurePro: a dimensioned plan, openings, heights, photos and notes, exported as PDF, CSV, JSON or USDZ. It does not replace a licensed survey or a full CAD as-built set.
How accurate do as-built drawings need to be?
As accurate as the contract and the intended use require; dimensions for future work and concealed utilities should be verified in the field and noted with how they were measured.
Do as-built drawings need to be signed?
Some contracts require sign-off by the contractor or design professional; check the closeout requirements.
What does MeasurePro cost?
MeasurePro is on the App Store; see the listing for current pricing. Local capture, editing, notes and reports work without an account. Connected RenderDraw Platform and Salesforce workflows are set up and licensed separately.
Start with one room.
Download MeasurePro and measure a room on your next site visit. When you want those measurements to reach takeoff review, pricing and proposals, we'll walk one quantity through the connected workflow with you.
- Download MeasurePro on iPhone or iPad. No account needed for local work.
- Capture, correct and export a room on your next site visit.
- Bring that room to a RenderDraw demo to see the connected workflow.