
As-built drawings from a 3D scan
As-builts record what was actually built. 3D scans, from phone LiDAR to terrestrial laser scanners, speed up capture. The workflow is the same at any scale: capture, correct, export, verify.
- Capture
- Correct
- Export to CAD/BIM
- MEP runs
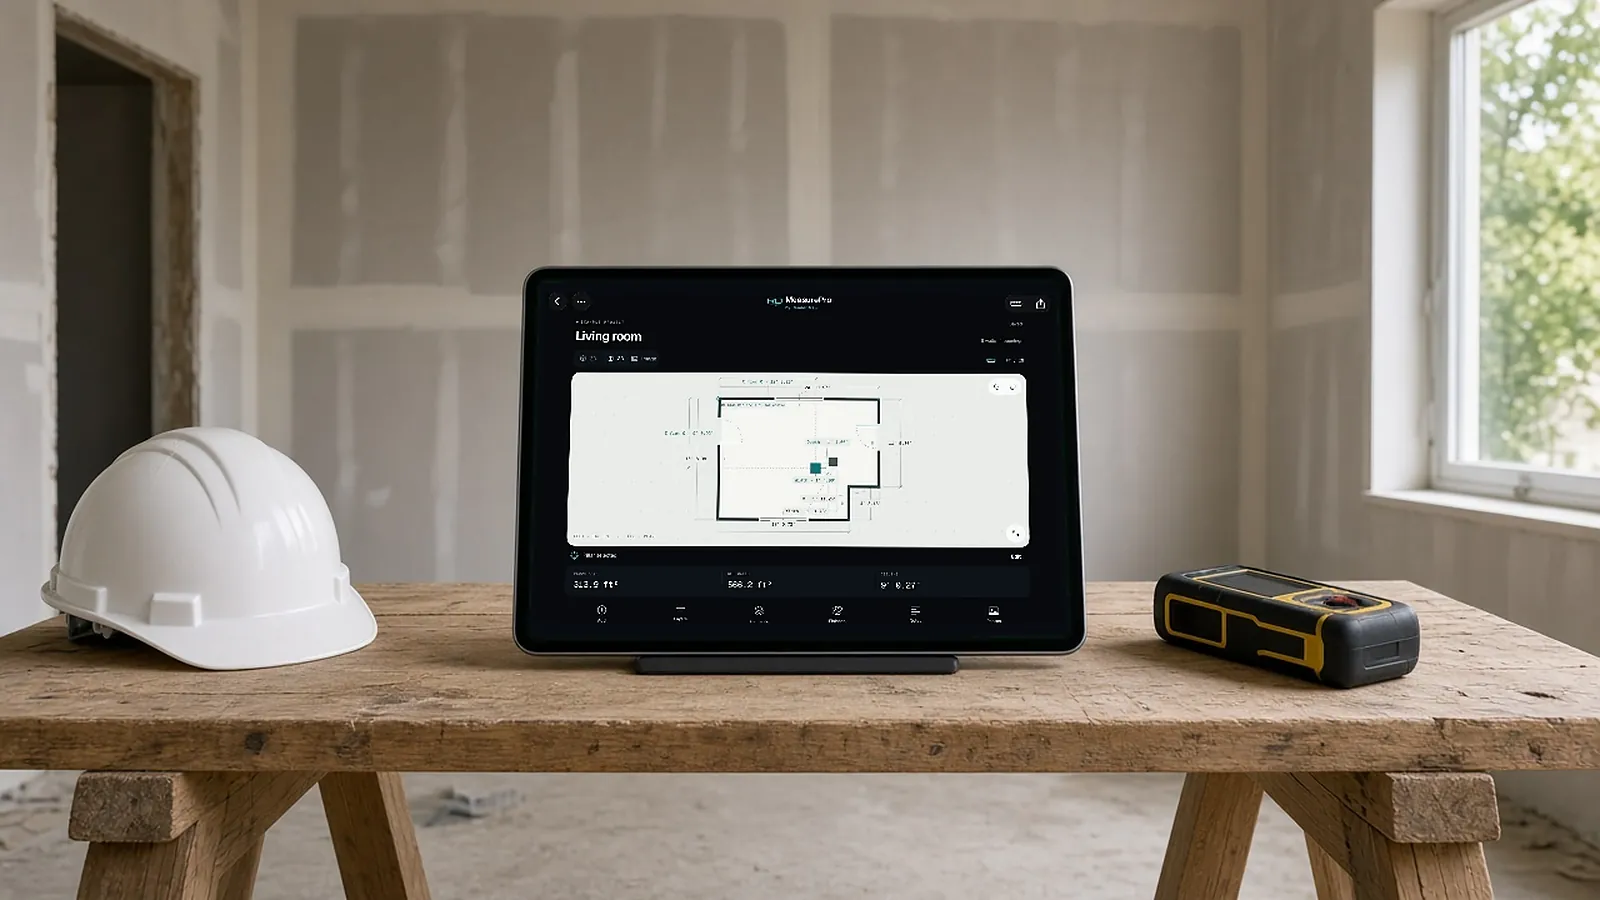
Accuracy vs speed
| Tool | Typical use |
|---|---|
| Phone/tablet LiDAR | Rooms, renovation, quick existing conditions |
| Terrestrial laser scanner | High-accuracy building documentation |
| Mobile mapping | Large facilities |
| Tape and laser | Verification and small spaces |
Choose by the accuracy your deliverable requires; confirm with the project team.
Workflow
Capture
Room by room or full building.
Correct
Walls, openings, heights, pillars.
Document
Photos, notes, finish references.
Export
Geometry to your CAD or BIM tool.
Draft
Produce as-built drawings from the geometry.
Verify
Check critical dimensions on site.
Phone scans for as-builts
For room-scale as-builts, RenderDraw MeasurePro captures rooms with LiDAR or tap-to-capture, lets you correct geometry, and exports PDF, CSV, JSON or USDZ. JSON carries geometry, revision history, notes and photos; USDZ carries 3D geometry with openings. Confirm compatibility with the receiving system.
Electrical and MEP runs
MeasurePro 1.4 adds room runs: add HVAC, electrical, plumbing or custom runs to a saved room, adjust route points and elevations, and check the path in 2D and 3D. That is useful for documenting where an exposed conduit or pipe route goes during renovation or service work.
Choosing the right capture method
Match the method to the use. A room-level as-built for estimating flooring or paint needs room shapes, dimensions and openings. A renovation design that must fit new ductwork above an existing ceiling needs much more detail and usually a professional scan.
| Method | Typical use | Strengths | Limits |
|---|---|---|---|
| Tape and laser measure | Small rooms, critical dimensions | Direct, simple, accurate at points | Slow for many rooms; no 3D context |
| Phone or tablet LiDAR scan | Room layouts, quick existing conditions | Fast, captures shape, photos and notes in one pass | Range and detail limited; verify critical dimensions |
| Terrestrial laser scanning | Whole buildings, MEP-dense spaces, renovation design | High detail and coverage | Equipment, processing time and cost |
| Photogrammetry | Exteriors, façades, sites | Texture and context | Scale control and processing needed |
From scan to usable drawing
MeasurePro, RenderDraw's iPhone and iPad app, follows this pattern: LiDAR capture on supported devices or tap-to-capture corners, on-site correction, photos and notes, and exports in PDF, CSV, JSON and USDZ. It documents existing rooms; it does not replace a licensed survey or a full as-built CAD set.
- Plan the capture: list the rooms, the level of detail needed and the deliverable format.
- Scan room by room, walking slowly and covering every wall, corner and opening.
- Check each room on site: correct walls, heights, doors and windows that the scan missed or misread.
- Add photos and notes for conditions the plan cannot show: damage, finishes, utilities.
- Export: PDF plans for sharing, CSV for quantities, USDZ or other 3D formats for visual reference.
- Record how the measurements were made and which dimensions were verified by hand.
What clients expect
Agree the deliverable before scanning. Some clients want a dimensioned floor plan; others need room schedules with areas, wall heights and opening sizes, or photos keyed to the plan. A short sample of the output shared early prevents redoing the work.
Rooms
Name rooms consistently across scans and projects, using the same names the owner or design team uses, such as room numbers from existing drawings. Consistent names make it easy to match photos, notes and exported files later, and avoid confusion when several people review the as-built documentation.
Measure the room on iPhone. Hand off a plan, not a camera roll.
MeasurePro by RenderDraw is an iPhone and iPad app for documenting rooms: LiDAR scanning on supported devices, tap-to-capture corners where LiDAR is not available, and exports to PDF, CSV, JSON or USDZ.
- No account needed for local work. Requires iOS or iPadOS 17.6 or later.
- Correct what matters. Adjust walls and heights; add doors, windows, openings and pillars.
- Photos and notes with the room. Keep site evidence next to the measurements.
- Connected workflow when you need it. RenderDraw Platform covers takeoff review, configuration, pricing and proposals.
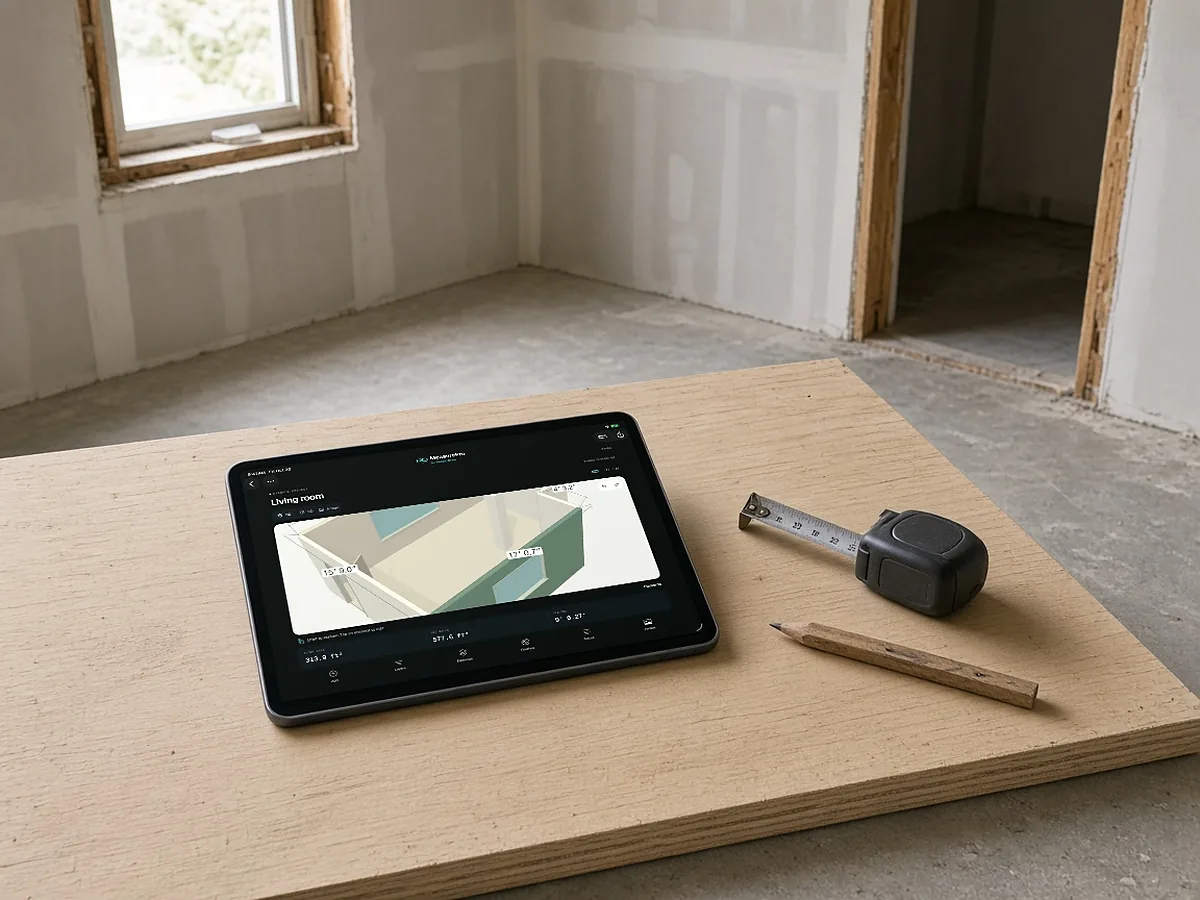
Built for estimating handoffs
Review dimensions against site conditions before ordering materials. Saved wall colors are approximate references, not paint matches.
RenderDraw does not publish accuracy percentages or time-saved claims. Test it on your own plan set.
Questions estimators ask.
How do you create as-built drawings from a 3D scan?
Capture, correct, document, export to CAD or BIM, draft and verify.
Are phone scans accurate enough for as-builts?
For many room-scale uses; choose tools by required accuracy and verify critical dimensions.
Can I document electrical runs?
MeasurePro 1.4 lets you add electrical, HVAC, plumbing or custom runs to a saved room.
Do scans show concealed work?
No. Scans capture visible surfaces only.
What does MeasurePro cost?
See the App Store listing for current pricing.
Which iPhones have LiDAR?
Pro models from iPhone 12 Pro onward and recent iPad Pro models include a LiDAR scanner; other devices can still capture rooms by tapping corners in apps that support it.
How do I document concealed utilities?
Scans only capture visible surfaces; record concealed routes during construction with photos before close-in, or use specialist detection methods.
Are phone scans enough for as-builts?
For room-level documentation, often; verify critical dimensions.
Capture rooms and runs on site.
MeasurePro runs on iPhone and iPad. Capture rooms, add HVAC, electrical or plumbing runs, and export.
- Download MeasurePro on iPhone or iPad (iOS 17.6+).
- Scan or tap-capture a room, then correct walls, openings and heights.
- Export PDF, CSV, JSON or USDZ, or plan the connected workflow with RenderDraw.