
How to 3D scan a room with your iPhone
Recent iPhones and iPads with LiDAR can capture a room's walls, openings and heights in minutes. The scan is the start; the useful result comes from correcting details and exporting the format the next person needs.
- LiDAR or tap-to-capture
- Scanning technique
- Correct and annotate
- Export
What you need
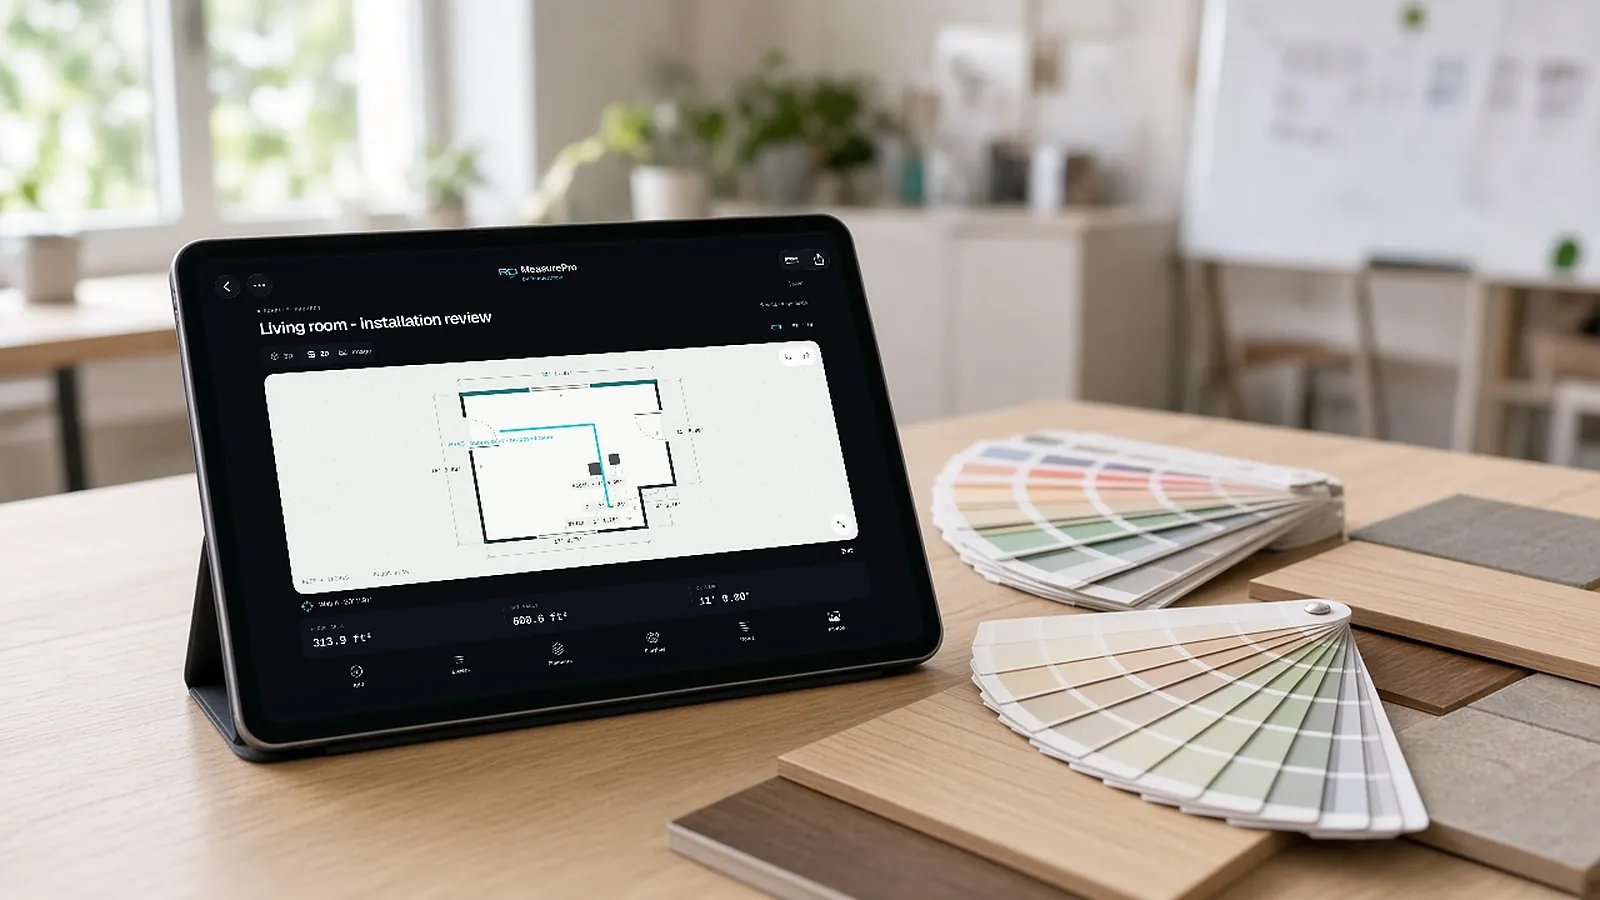
LiDAR scanning requires a LiDAR-equipped iPhone or iPad. Without LiDAR, RenderDraw MeasurePro offers tap-to-capture of corners on supported devices. MeasurePro requires iOS or iPadOS 17.6 or later, and local work needs no account.
Scanning technique
Prepare the room
Turn on lights, open doors you want captured, clear the scanner's path.
Start at a corner
Move slowly along the walls, keeping the floor-wall line in view.
Capture openings
Pause at doors and windows so edges register.
Close the loop
Return to the start so the room closes.
Review
Check the 2D plan and 3D room before leaving.
What scanners miss
Scans are a starting point. In MeasurePro you can adjust wall geometry and heights, add or edit doors, windows, openings and pillars, and enter notches and bump-outs manually. Save photos and notes with the room so the office sees the conditions behind the measurements. Version 1.4 adds room runs for HVAC, electrical, plumbing or custom routes, and isometric room images.
Pick the format
| Format | Use |
|---|---|
| Dimensioned plan, measurements, notes and photos for review | |
| CSV | Quantities for spreadsheets (meters, square meters, radians) |
| JSON | Structured geometry, notes and photos for other systems |
| USDZ | 3D geometry with openings and approximate colors |
Workflow for architects
For architects and designers, phone scans are useful for quick existing-conditions capture before a site survey or for small projects. Check critical dimensions with a tape or laser and confirm the accuracy needed for the use. JSON and USDZ exports carry geometry to other tools; confirm compatibility with the receiving system.
What room scans are good for
For estimating, the measurements and notes matter more than the 3D model. For customers, the 3D view helps them understand the space and the proposed work.
| Use | What you get |
|---|---|
| Estimating flooring, paint, drywall | Areas, perimeters, wall heights, openings |
| Renovation scoping | Room layout with photos and notes |
| Sharing with customers or teams | PDF plans and 3D views |
| Design reference | 3D room models for visualization |
What causes bad scans
- Moving too fast or skipping corners.
- Clutter blocking walls; move small items or note them.
- Reflective surfaces such as mirrors and glass.
- Not checking openings and heights after capture.
A first room scan
Your first few scans will take longer than later ones. After a handful of rooms, most people settle into a routine that captures a typical room in a few minutes, including the review. Compare a couple of dimensions with a tape on your first jobs to learn how your device and technique perform.
- Clear the floor near walls where you can, and turn on the lights.
- Start in a corner and point the device at the wall at chest height.
- Walk slowly along each wall, keeping the floor-wall and ceiling-wall edges in view.
- Capture each door and window as you pass it.
- Finish where you started so the room closes.
- Review the plan: fix walls, heights and openings, then add photos and notes.
Projects
Keep scans organized by project or address, with clear room names, so you can find them when preparing the estimate or returning to the site. Export the PDF or CSV soon after the visit and store it with the rest of the job files.
Measure the room on iPhone. Hand off a plan, not a camera roll.
MeasurePro by RenderDraw is an iPhone and iPad app for documenting rooms: LiDAR scanning on supported devices, tap-to-capture corners where LiDAR is not available, and exports to PDF, CSV, JSON or USDZ.
- No account needed for local work. Requires iOS or iPadOS 17.6 or later.
- Correct what matters. Adjust walls and heights; add doors, windows, openings and pillars.
- Photos and notes with the room. Keep site evidence next to the measurements.
- Connected workflow when you need it. RenderDraw Platform covers takeoff review, configuration, pricing and proposals.
Built for estimating handoffs
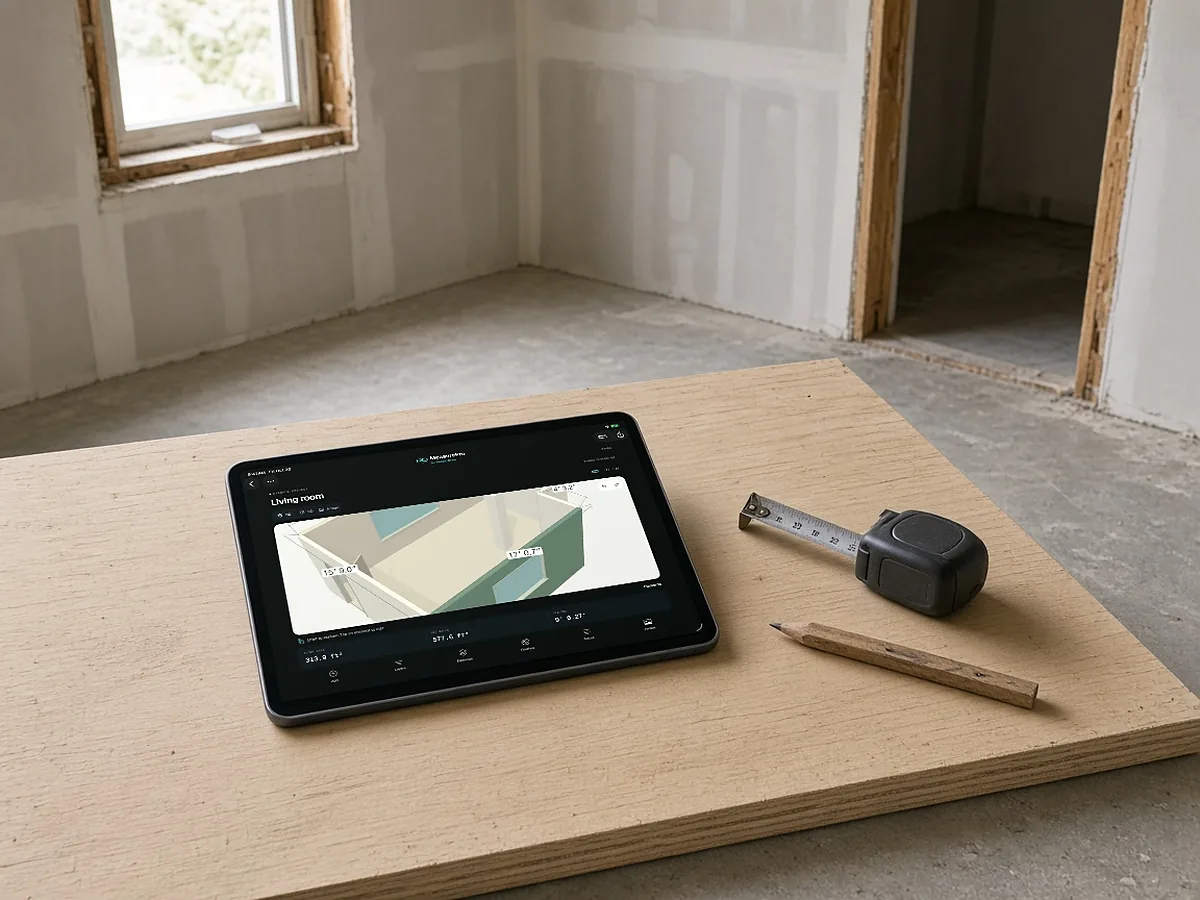
Review dimensions against site conditions before ordering materials. Saved wall colors are approximate references, not paint matches.
RenderDraw does not publish accuracy percentages or time-saved claims. Test it on your own plan set.
Questions estimators ask.
Can I 3D scan a room with my iPhone?
Yes, with a LiDAR-equipped iPhone or iPad. MeasurePro also offers tap-to-capture without LiDAR on supported devices.
What is the best way to scan a room?
Move slowly along the walls from a corner, pause at openings, close the loop and review before leaving.
What exports does MeasurePro support?
PDF, CSV, JSON and USDZ.
Do I need an account?
No account is needed for local work.
What does MeasurePro cost?
See the App Store listing for current pricing.
Do I need a Pro iPhone to scan?
LiDAR scanning needs a LiDAR-equipped device; MeasurePro also supports tap-to-capture corners on supported devices without LiDAR.
How long does it take to scan a room?
A typical room takes a few minutes, including checking openings and heights; complex or cluttered rooms take longer.
Can I scan outdoors?
Room scanning is designed for interiors; outdoor areas and large spaces are better measured with other tools.
Which file should I send to the office?
Send the PDF for review and the CSV for quantities; JSON and USDZ suit software and 3D viewing.
Scan your first room.
MeasurePro runs on iPhone and iPad (iOS/iPadOS 17.6+). LiDAR on supported devices, tap-to-capture without it.
- Download MeasurePro on iPhone or iPad (iOS 17.6+).
- Scan or tap-capture a room, then correct walls, openings and heights.
- Export PDF, CSV, JSON or USDZ, or plan the connected workflow with RenderDraw.