
Miscellaneous metals estimating, item by item
Miscellaneous metals is the steel outside the structural frame: lintels, embeds, bollards, ladders, rails, supports and trim. It's spread across architectural, civil and MEP sheets, priced by the piece more than the ton, and it's where steel bids most often miss scope.
- Division 05 and 05 50 00
- Lintels and embeds
- Bollards and ladders
- Takeoff by item
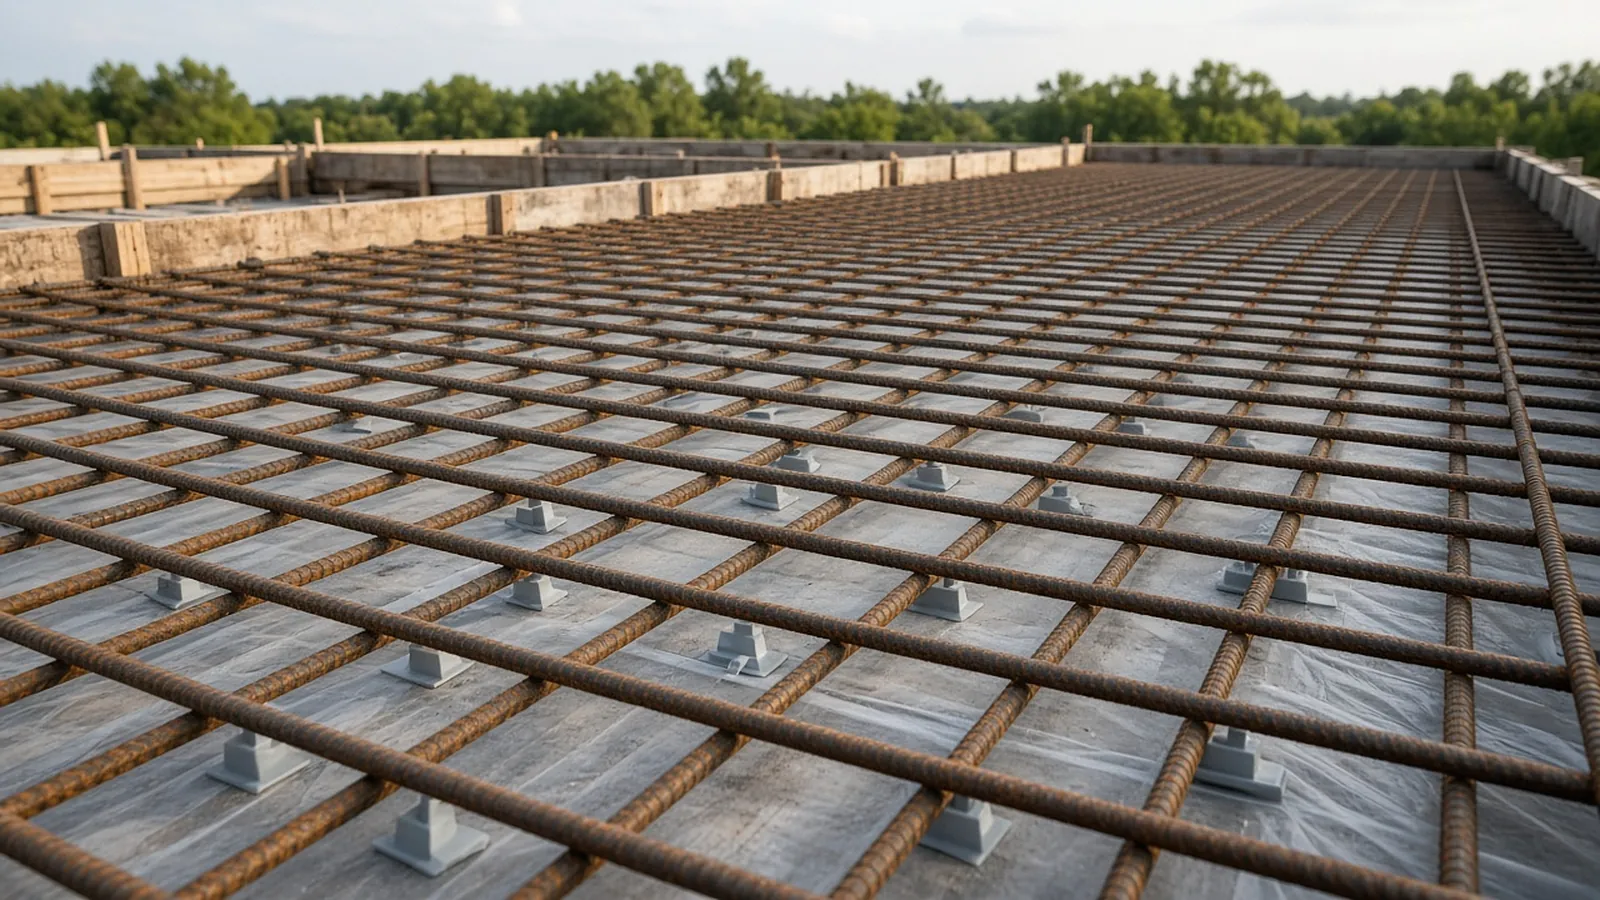
Where misc. metals lives in the specs
In CSI MasterFormat, metals are Division 05. Misc. metals usually means 05 50 00 Metal Fabrications, but the scope is split across several sections, and the split varies by project manual:
| Section | Typical content |
|---|---|
| 05 12 00 Structural Steel Framing | Frame, connections, often some "structural" misc. |
| 05 21 00 Steel Joist Framing | Joists, bridging |
| 05 31 00 Steel Decking | Floor and roof deck, closures |
| 05 40 00 Cold-Formed Metal Framing | Load-bearing CFS |
| 05 50 00 Metal Fabrications | Loose lintels, embeds, bollards, ladders, supports, frames, trim |
| 05 51 00 Metal Stairs | Pan stairs, landings, stringers |
| 05 52 00 Metal Railings | Pipe and picket rails, guards, handrails |
| 05 53 00 Metal Gratings | Bar grating, trench covers |
| 05 70 00 Decorative Metal | Architectural metalwork |
Read the 05 50 00 "Summary" and "Related sections" paragraphs first. That's where you find out that the elevator pit ladder is in 14 20 00, the countertop supports are by the casework subcontractor, or the canopy frames are "delegated design by fabricator."
Also check what AISC 303 says about classification. It lists items that count as structural steel and items that don't, and it helps settle arguments about whether a lintel or a loose bearing plate belongs to the frame package.
Take off item by item, from every discipline
Misc. metals is rarely drawn on the structural framing plans. Go sheet by sheet:
- Architectural elevations and wall sections: loose lintels, shelf angles, relief angles, canopy and sunshade framing, screen supports.
- Architectural details: countertop and toilet partition supports, overhead door frames, corner guards, edge angles, thresholds.
- Floor plans: pipe bollards at doors, column guards, ladders, pit covers.
- Civil and site plans: site bollards, gates, trench drain frames, dumpster enclosure steel, guardrails at walls.
- MEP sheets: pipe stands, equipment dunnage, unistrut or steel supports, roof hatch ladders. Notes like "supports by misc. metals contractor" are easy to miss.
- Structural general notes and details: embed plates, angle frames at deck openings, elevator sill angles and divider beams.
Keep each item type on its own line with the sheet and detail reference. When the GC asks "where's that from," you can answer in seconds.
Lintels: the most missed item
Loose angle lintels show up on architectural elevations and wall sections, not on structural framing plans. Count every masonry opening, including louvers and mechanical penetrations. Then:
- Size each lintel from the lintel schedule or typical detail by opening width. Typical schedules step up angle size and add a second angle or a plate as spans increase.
- Add bearing at each end. TMS 402 requires at least 4 inches for lintels supporting masonry veneer, and many specifications and details call for 8 inches. Use what the detail says.
- Note finish. Exterior lintels in veneer walls are commonly specified hot-dip galvanized, and the BIA's technical guidance discusses corrosion protection and flashing at lintels.
- Check who installs. Loose lintels are usually furnished by misc. metals and set by the mason. Say so in the proposal.
Example (illustrative): a 6'-0" opening with an L6x4x5/16 lintel per schedule, 8 in bearing each end.
length = 72" + 8" + 8" = 88" = 7.33 ft
weight = 7.33 ft × 10.3 lb/ft ≈ 75.5 lb  (check the AISC Manual for the exact angle weight)
Twenty openings like that are about 0.75 tons, priced mostly in handling, cutting, galvanizing and delivery, not in steel.
Embeds, bollards and ladders
Embed plates. Count by type from the details that call them out, often on concrete, precast or structural sheets. Each type has a plate size, thickness and stud or anchor pattern. Price the plate, headed studs (usually welded), finish and handling. Embeds are usually furnished by steel and set by the concrete contractor. If you only furnish, say so, and agree on a delivery schedule tied to the pour sequence.
Bollards. Fixed pipe bollards are usually steel pipe (6 in and 8 in diameter are common) set in a concrete footing or core-drilled hole, filled with concrete and capped. Take off:
- Pipe diameter, schedule and total length including embedment.
- Footing: who excavates and pours, and footing size from the detail.
- Concrete fill and cap.
- Finish: shop primer, field paint (often safety yellow) or plastic covers.
- Removable or decorative bollards with sleeves, or crash-rated bollards with tested assemblies, which are a different product and price.
Ladders. Take off roof, pit and equipment ladders by height, with cages, extensions, walk-through rails and roof hatch coordination. For workplaces under OSHA general industry rules, 1910.28 requires fixed ladders installed on or after November 19, 2018 that extend more than 24 feet above a lower level to have a personal fall arrest or ladder safety system. A cage alone doesn't satisfy it. OSHA published a proposal in April 2026 that would change the 2036 deadline for existing ladders, so check its status before you advise an owner. If the drawings show a caged ladder over 24 feet, that's an RFI.
Stairs and railings: usually delegated
Metal stairs and railings are often delegated design: the fabricator's engineer designs them to code loads and submits calculations. When you see that, carry engineering, shop drawings and review cycles the same way you would for delegated connections. The building code sets guard and handrail loads (a concentrated load and a uniform load per foot), heights and opening limits. Price stairs by flight and landing and rails by linear foot with posts, returns and terminations counted separately. Terminations, wall returns and transitions take as much time as straight runs.
Pricing: by piece, not by ton
Misc. metals has many pieces per ton and a lot of handling, so cost per ton is a weak basis. Price by item:
- Material, with a minimum length or drop allowance for small pieces.
- Shop hours per piece by item type (cut, drill, weld studs, fit).
- Finish: galvanizing is usually priced by weight with a minimum charge per lot, plus freight to and from the galvanizer.
- Delivery: misc. often ships in many small loads tied to other trades' schedules.
- Installation, if you're installing. Many items are furnish-only.
A misc. package that comes out at the same $/ton as the frame is almost certainly underpriced.
Write the splits into the proposal
Scope gaps live between trades. Embeds may be "furnished by steel, installed by concrete." Lintels may be "by mason" on one sheet and "by Division 05" in the spec. MEP supports may be in both. List every item type with furnish, install and finish so the GC can level bids line by line.
Where RenderDraw fits
The hard part of a misc. metals takeoff is finding everything spread across architectural, civil, structural and MEP sheets. RenderDraw's AI takeoff proposes counts and lengths across disciplines with the source sheet on every row and puts uncertain items in a review queue. Pricing, finish and scope splits remain your call.
Member counts off the drawings, with the sheet attached.
RenderDraw's AI takeoff proposes steel member counts and lengths from plans, framing plans and schedules, links every row to its source, and sends low-confidence items to your estimator before the handoff to pricing.
- Counts and lengths by member. Proposed from the drawings and kept tied to the framing plan or schedule they came from.
- Uncertain items flagged. Items the AI can't confirm go to review instead of being guessed.
- Addenda through the same review. Send the changed sheets through takeoff and review, then reprice the members that changed.
- Your estimator decides. Connections, erection, coatings, risk and margin stay your call.
Test it on a real steel package
Send one structural set, ideally with an addendum. Sample files stay private while RenderDraw assesses the request. No obligation.
RenderDraw does not publish accuracy percentages or time-saved claims. Test it on your own plan set.
Questions estimators ask.
What is included in miscellaneous metals?
Usually the items in spec section 05 50 00 Metal Fabrications, such as loose lintels, embed plates, bollards, ladders, equipment and MEP supports, frames, edge angles and trim. Stairs (05 51 00), railings (05 52 00) and gratings (05 53 00) often have their own sections. Read the project's own table of contents.
What CSI division is miscellaneous metals?
Division 05 Metals in CSI MasterFormat. Metal fabrications is 05 50 00.
How do you take off steel lintels?
Count every masonry opening from the elevations and wall sections, size each lintel from the lintel schedule by opening width, and add bearing at each end. TMS 402 requires at least 4 inches of bearing for lintels supporting veneer, and many specs and details call for 8 inches. Check galvanizing for exterior lintels.
How do you estimate bollards?
Count by type from site, civil and floor plans, then carry the pipe (diameter, schedule, length including embedment), cap, concrete fill, footing or core drilling, coating or covers, and installation. Confirm who digs and pours the footing.
Do new fixed ladders still get cages?
For general industry, OSHA 1910.28 requires fixed ladders installed on or after November 19, 2018 that extend more than 24 feet to have a personal fall arrest or ladder safety system; a cage alone doesn't satisfy it. OSHA published a proposal in 2026 affecting the 2036 deadline for existing ladders, so check current status.
Can RenderDraw take off misc. metals?
RenderDraw's AI takeoff proposes counts and lengths across disciplines with the source sheet on every row, which helps find misc. items spread across architectural, civil and MEP sheets. Request a free sample takeoff.
Find the misc. metals on every sheet.
Send a full set, not just structural. RenderDraw proposes quantities across disciplines with their sheets and flags details it could not quantify.
- Upload the plans, specs and schedules, plus an addendum if you have one.
- RenderDraw reviews the set and the scope you want tested.
- We follow up with extracted quantities, flagged items and next steps.
Related tools and guides
Sources and further reading
- CSI MasterFormat (Construction Specifications Institute)
- Brick Industry Association Technical Note 31B: Structural Steel Lintels (PDF)
- Masonry Association of Florida: 4 in or 8 in bearing on a steel lintel? (cites TMS 402 and BIA TN 28B)
- OSHA 29 CFR 1910.28: Duty to have fall protection (eCFR)
- Federal Register: Walking-Working Surfaces (April 6, 2026)
- AISC 303: Code of Standard Practice (classification of structural steel vs. other items)
Figures marked as rules of thumb are starting points, not standards. Check the current edition of any code or standard your project specifies, and use your own historical production rates where you have them. Sources checked 2026-11-01.